← Back to Projects

Kitchen Remodel

Kitchen and Mudroom Remodel

Hollis, NH

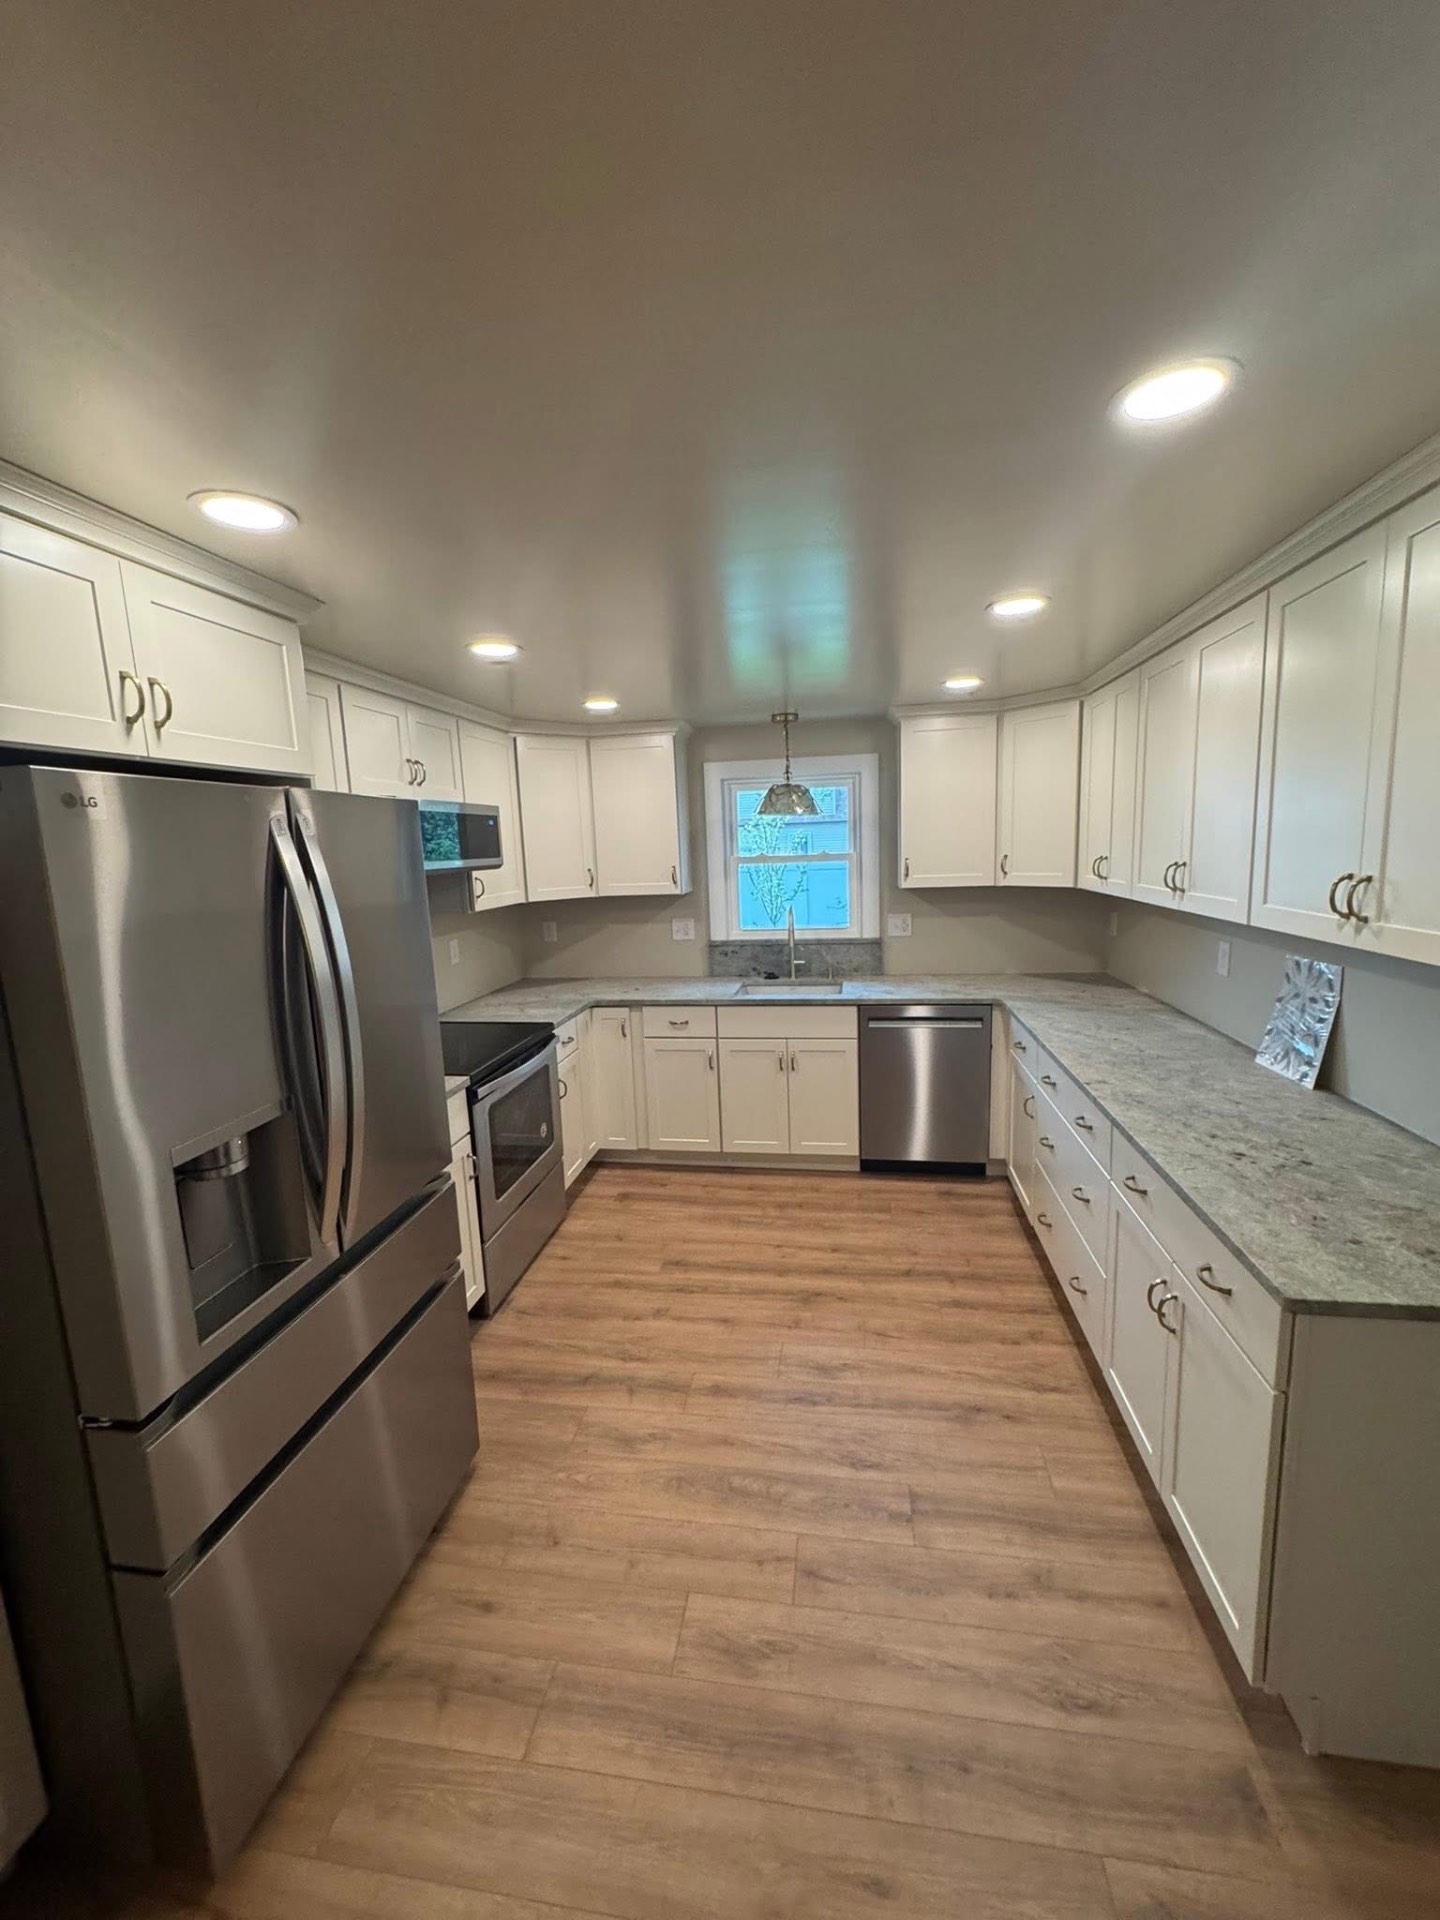
A complete interior transformation that started with a full gut back to the studs across the kitchen and adjoining mudroom. We reframed, re-insulated, updated the rough-ins, and finished with white shaker cabinets to the ceiling, granite counters, stainless appliances, and warm oak-tone LVP flooring throughout.

Project Photos
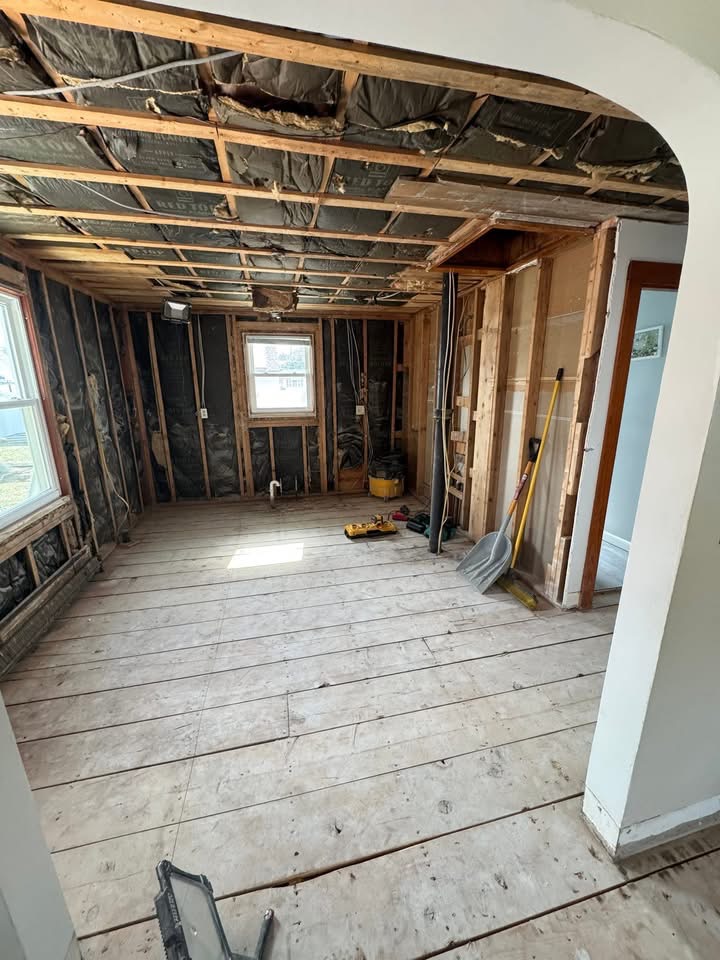
Demo — kitchen taken all the way back to the studs and joists, ceiling opened up, and subfloor exposed to reset the layout.
Full kitchen view with white shaker cabinets, granite counters, and stainless appliances.
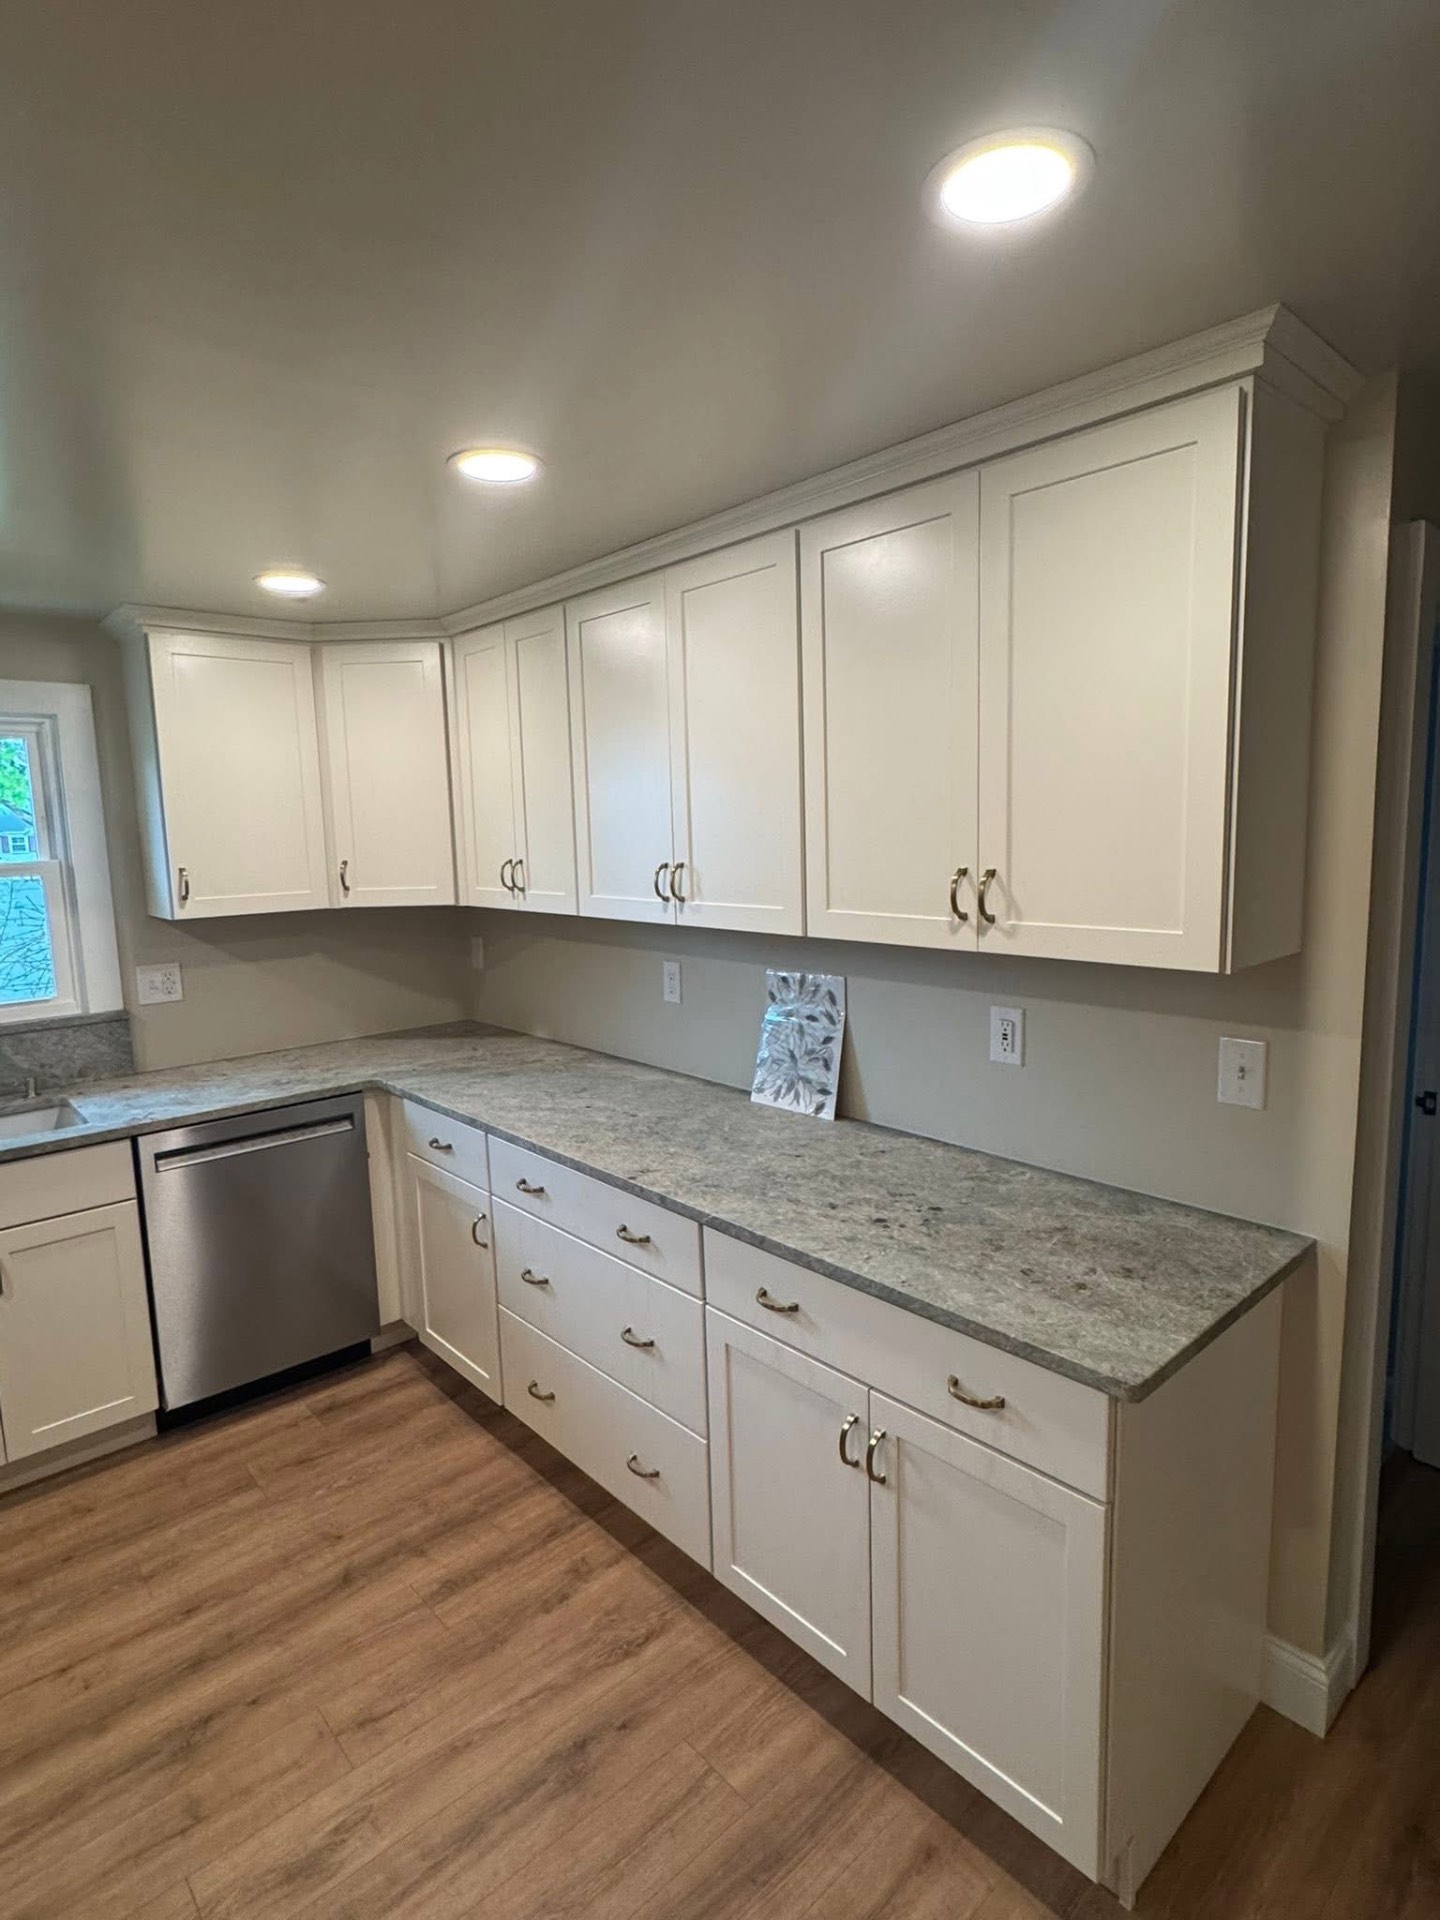
Long run of counter and upper cabinets with granite tops and brushed nickel hardware.
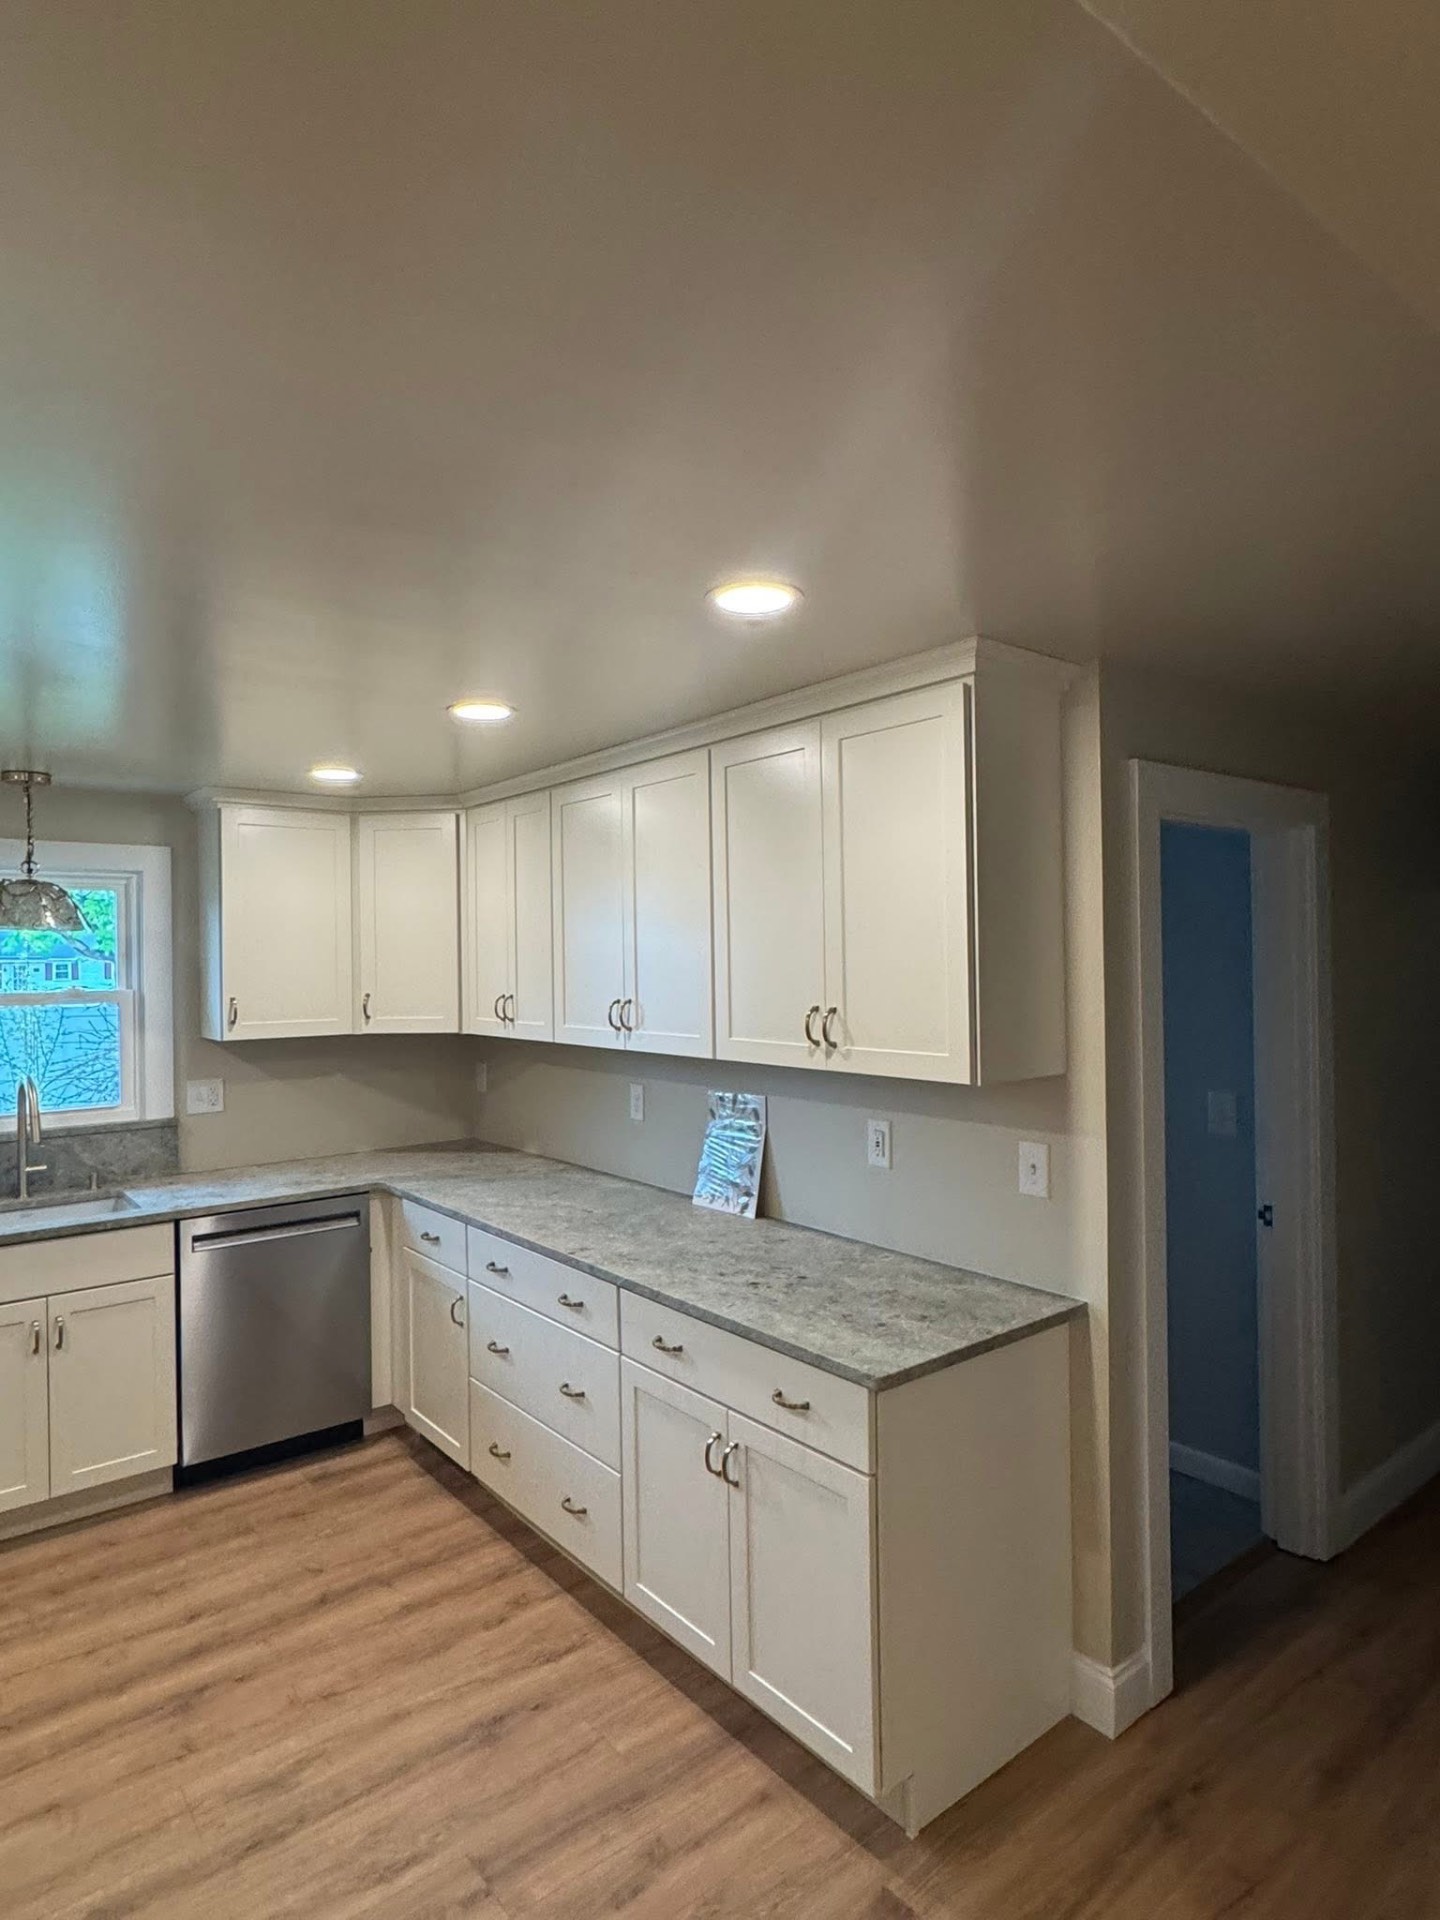
Dishwasher run and corner uppers with granite counters, cabinets built to the ceiling, and new LVP flooring.
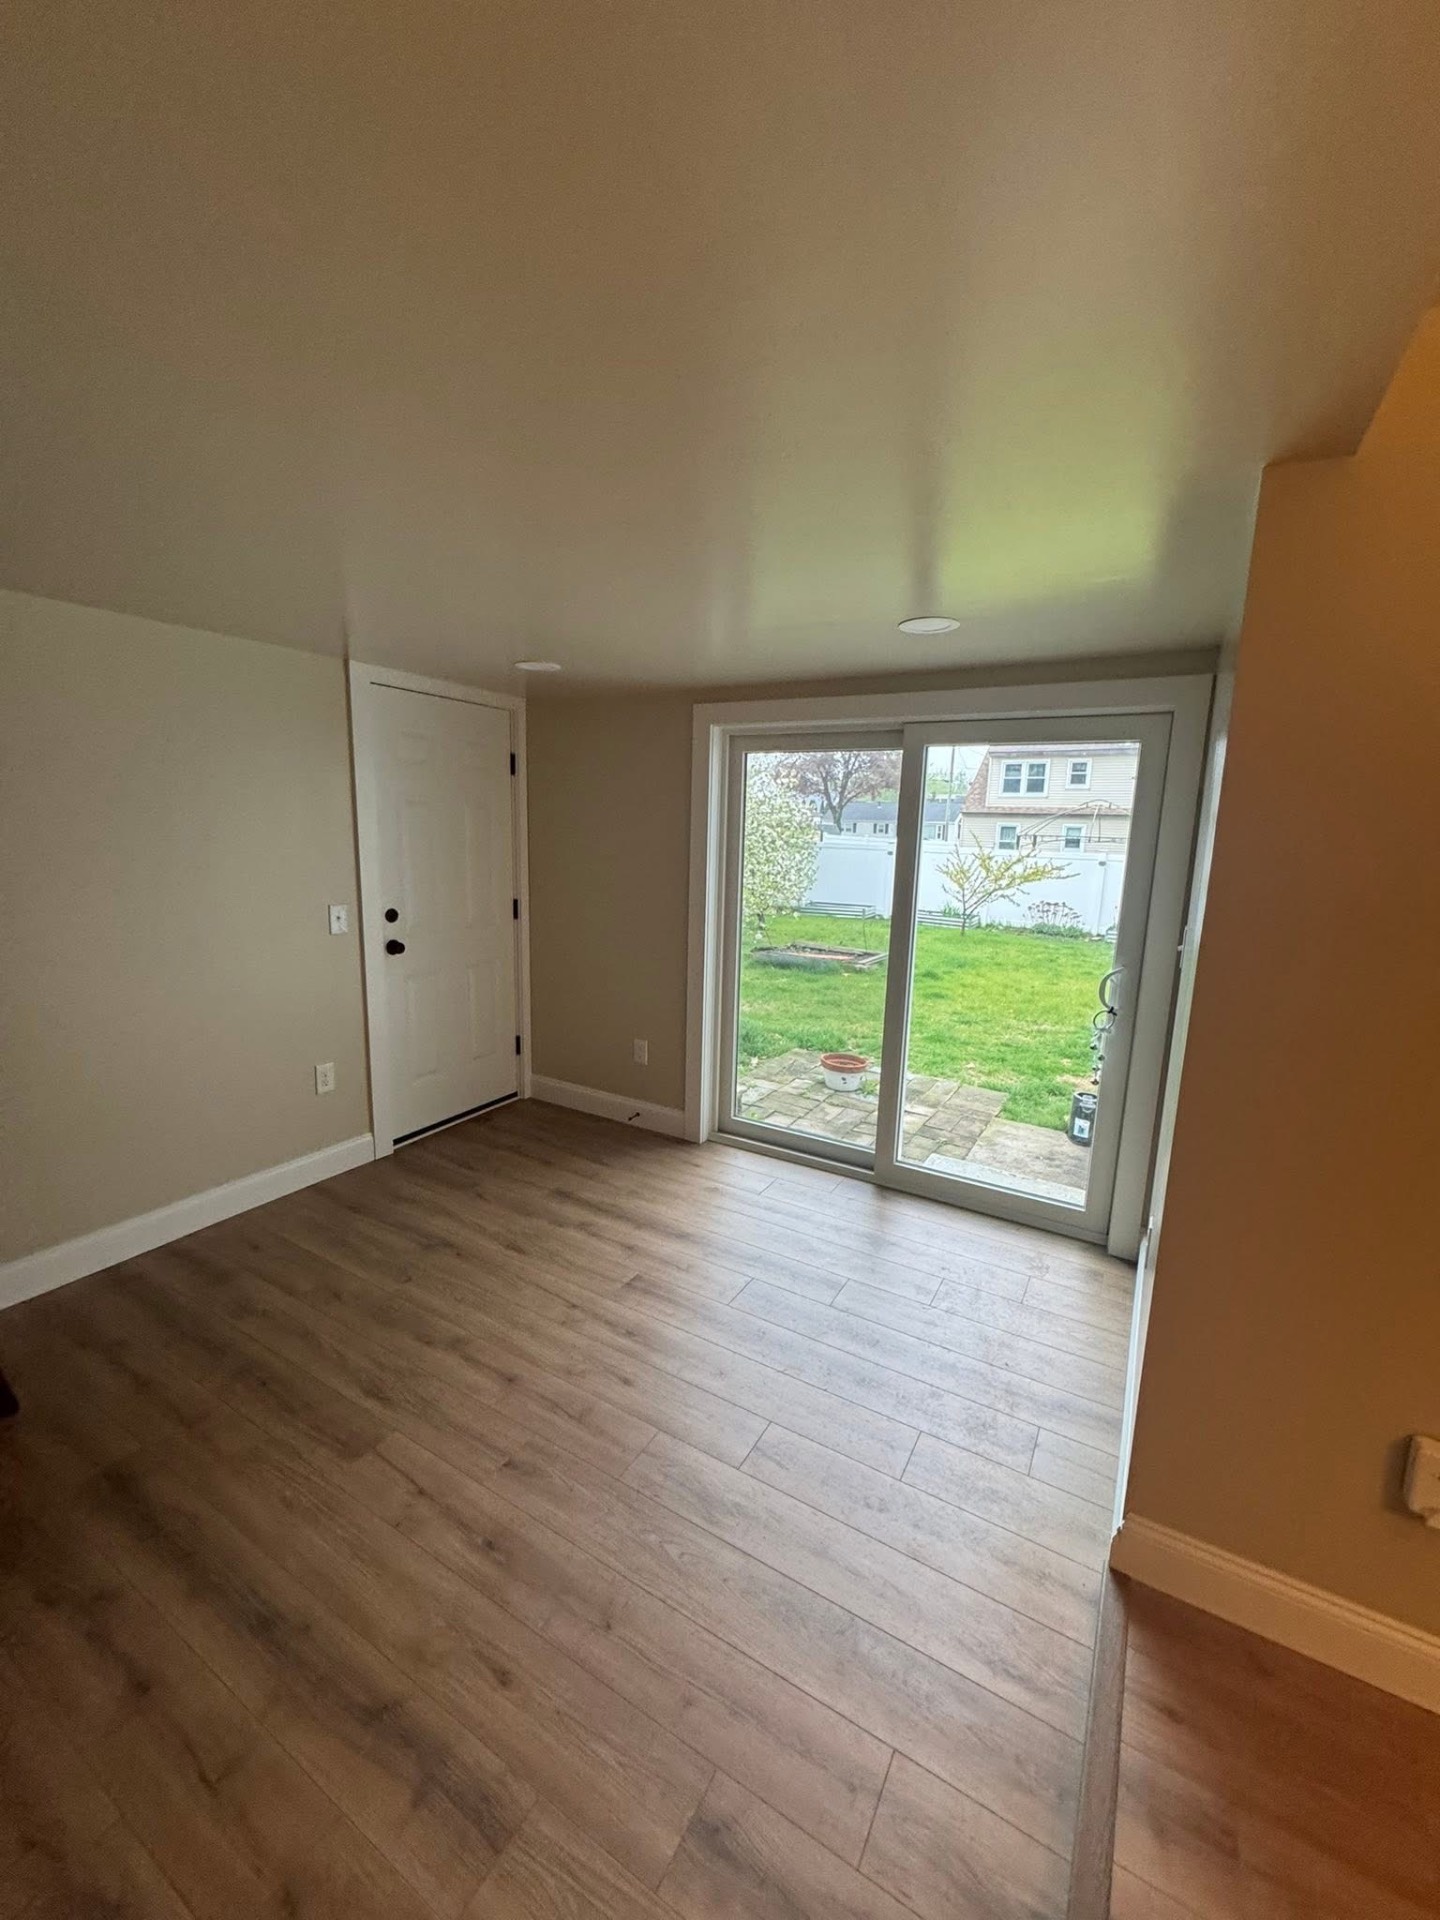
Finished mudroom entry off the kitchen with a fresh exterior door, new slider out to the backyard, and matching LVP flooring, trim, and paint.

Ready to Start
Your Project?

No pressure. No obligation.
Just honest work done right.