← Back to Projects

Home Addition

Entry Addition and Covered Porch

Derry, NH

A whole-home exterior transformation handled in-house from framing to finish. We built a new gabled front entry addition with a two-story foyer, added a covered back porch over the existing patio, and reroofed the entire house with new architectural shingles for a fully refreshed exterior.

Project Photos
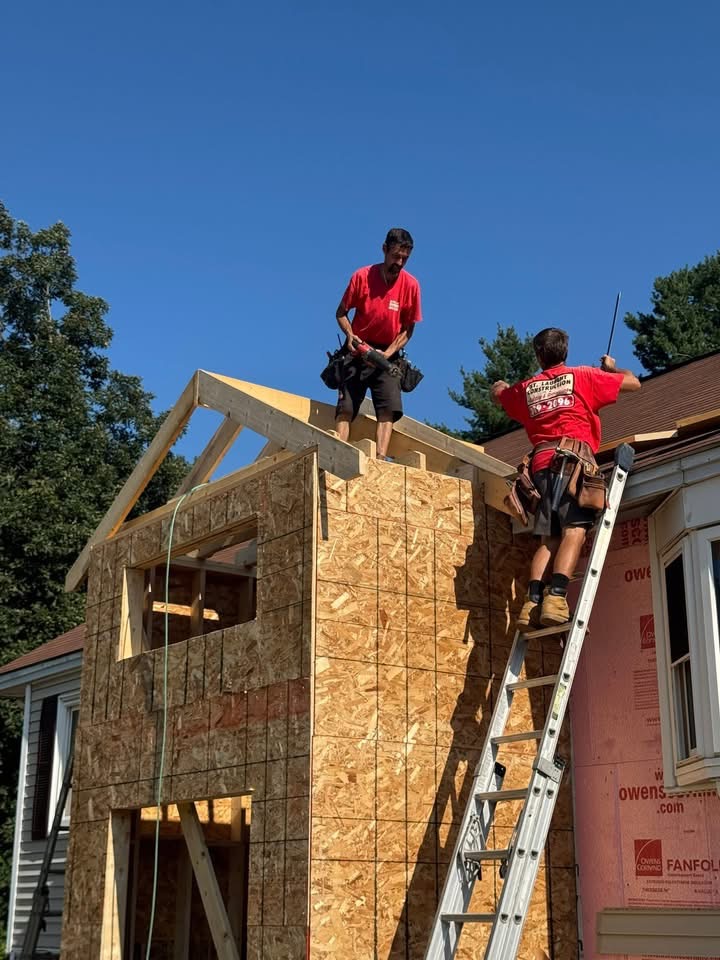
Front entry addition — framing and sheathing the new gabled entry bump-out with our crew setting the roof.
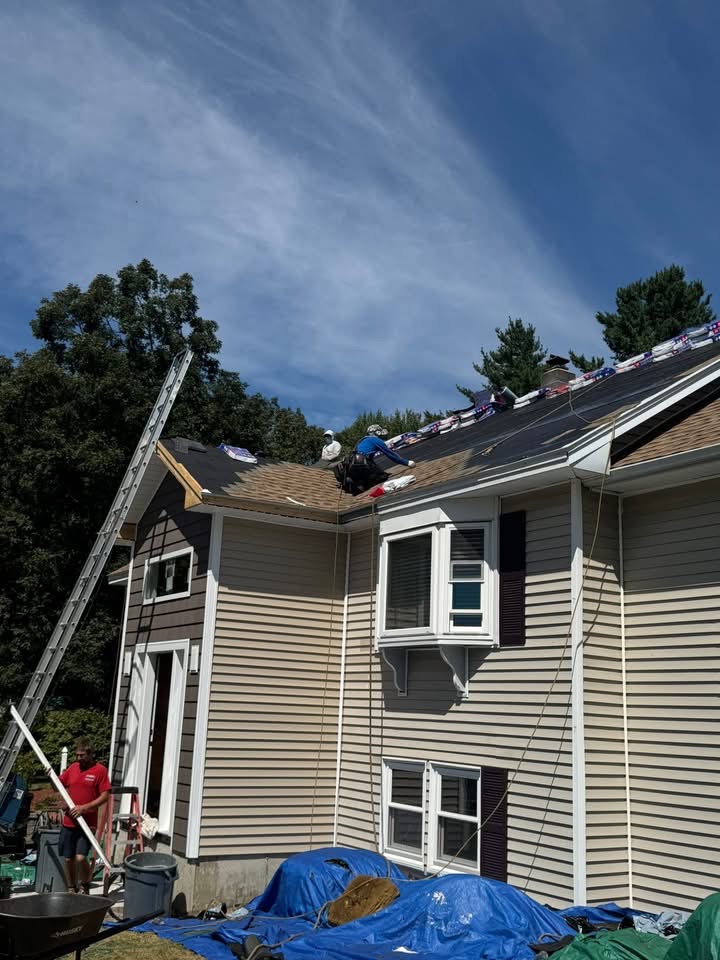
Reroof in progress — tearing off old shingles and installing new architectural shingles across the entire house.
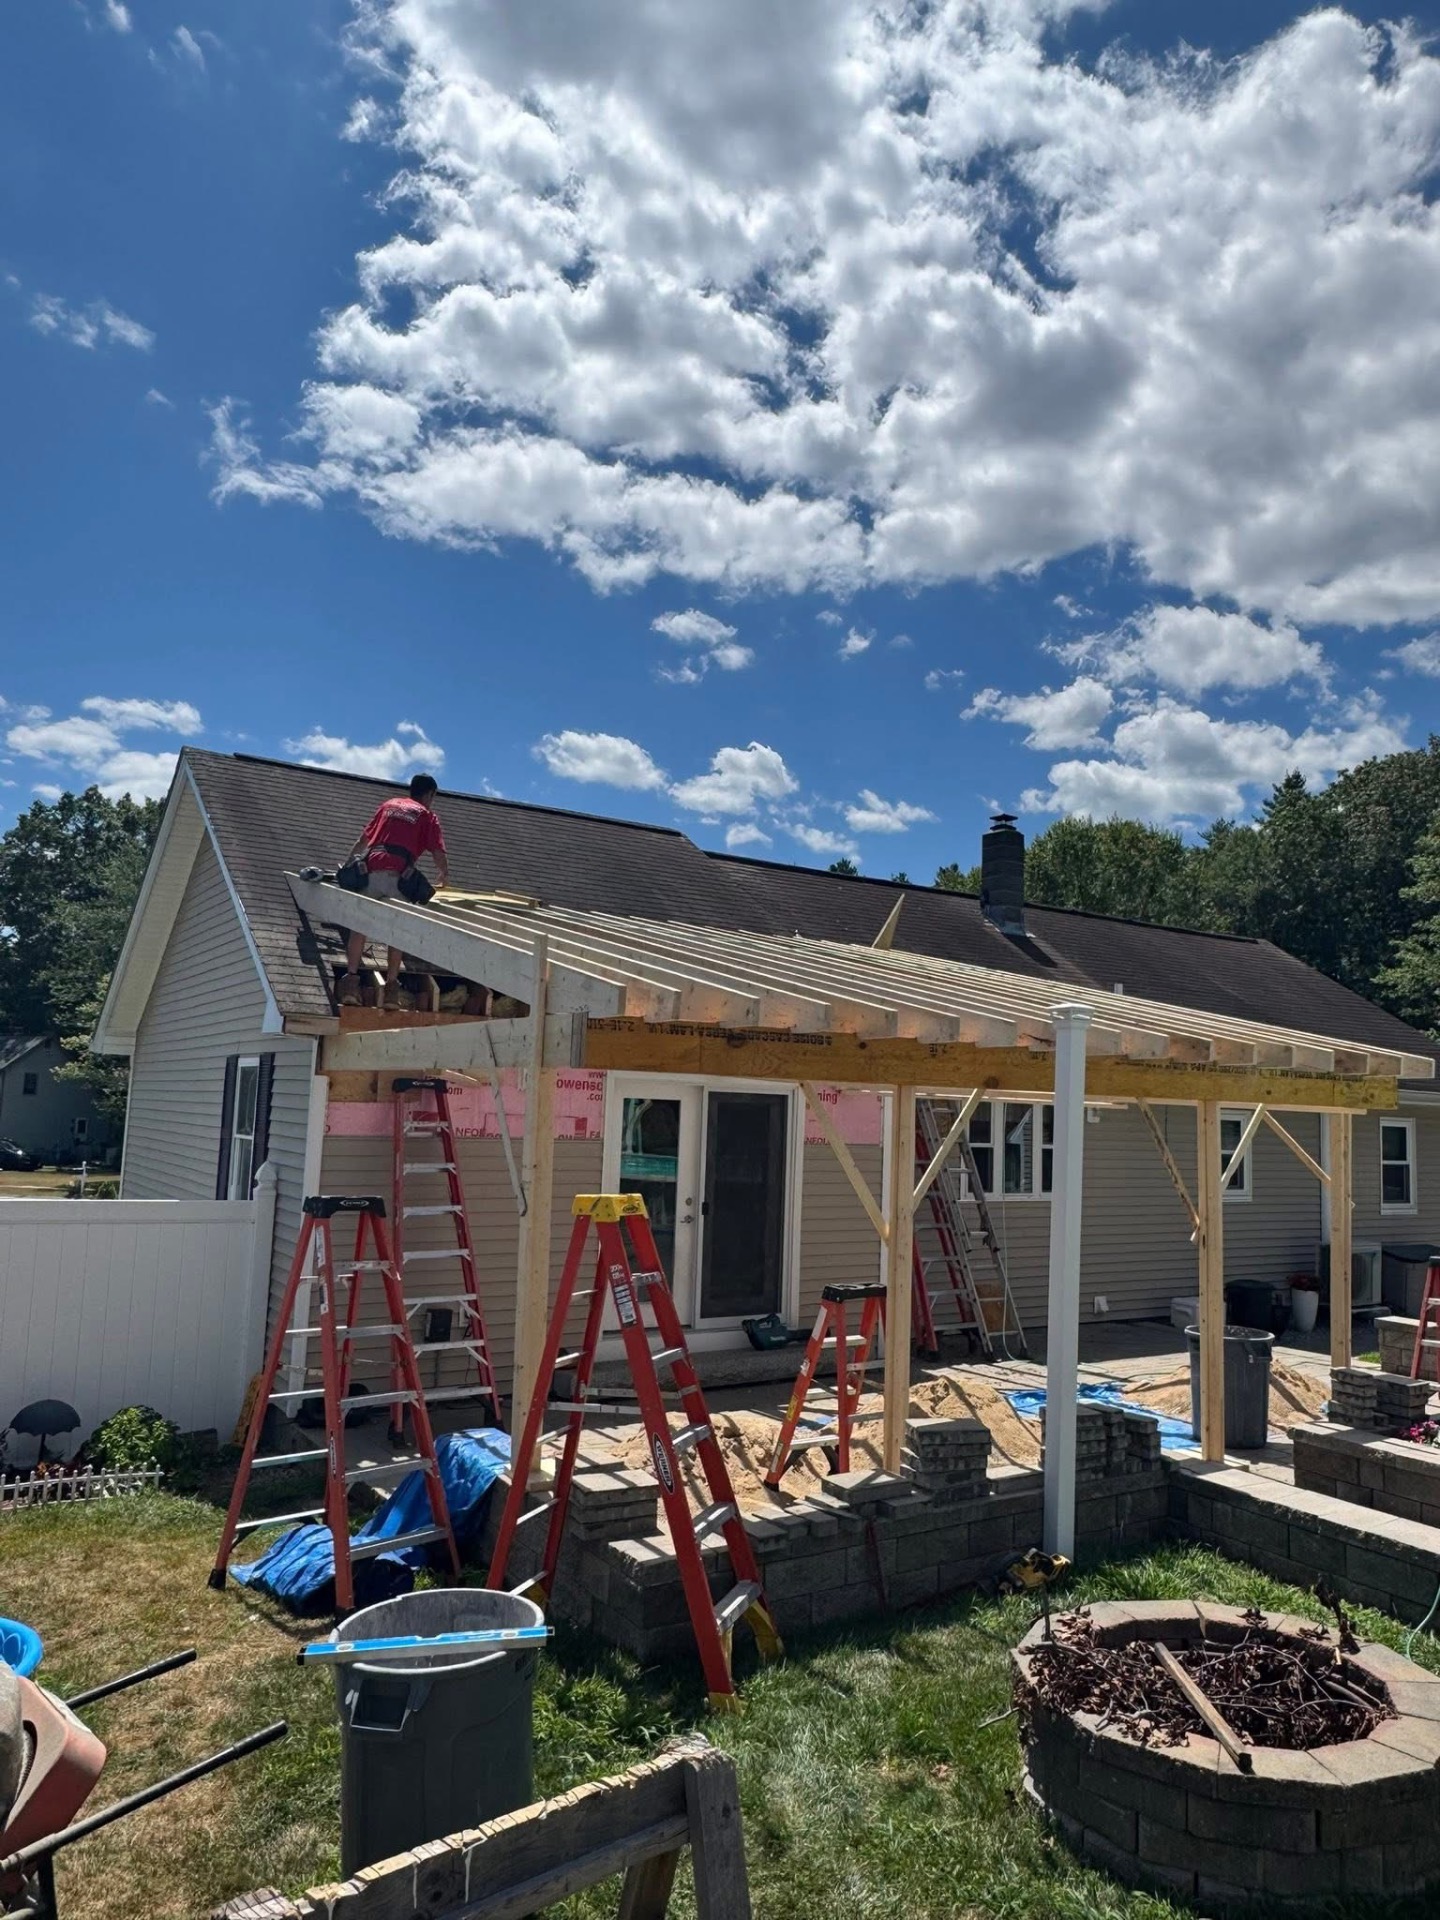
Back porch — full rafter run framed off the back of the house over the patio door and slider.
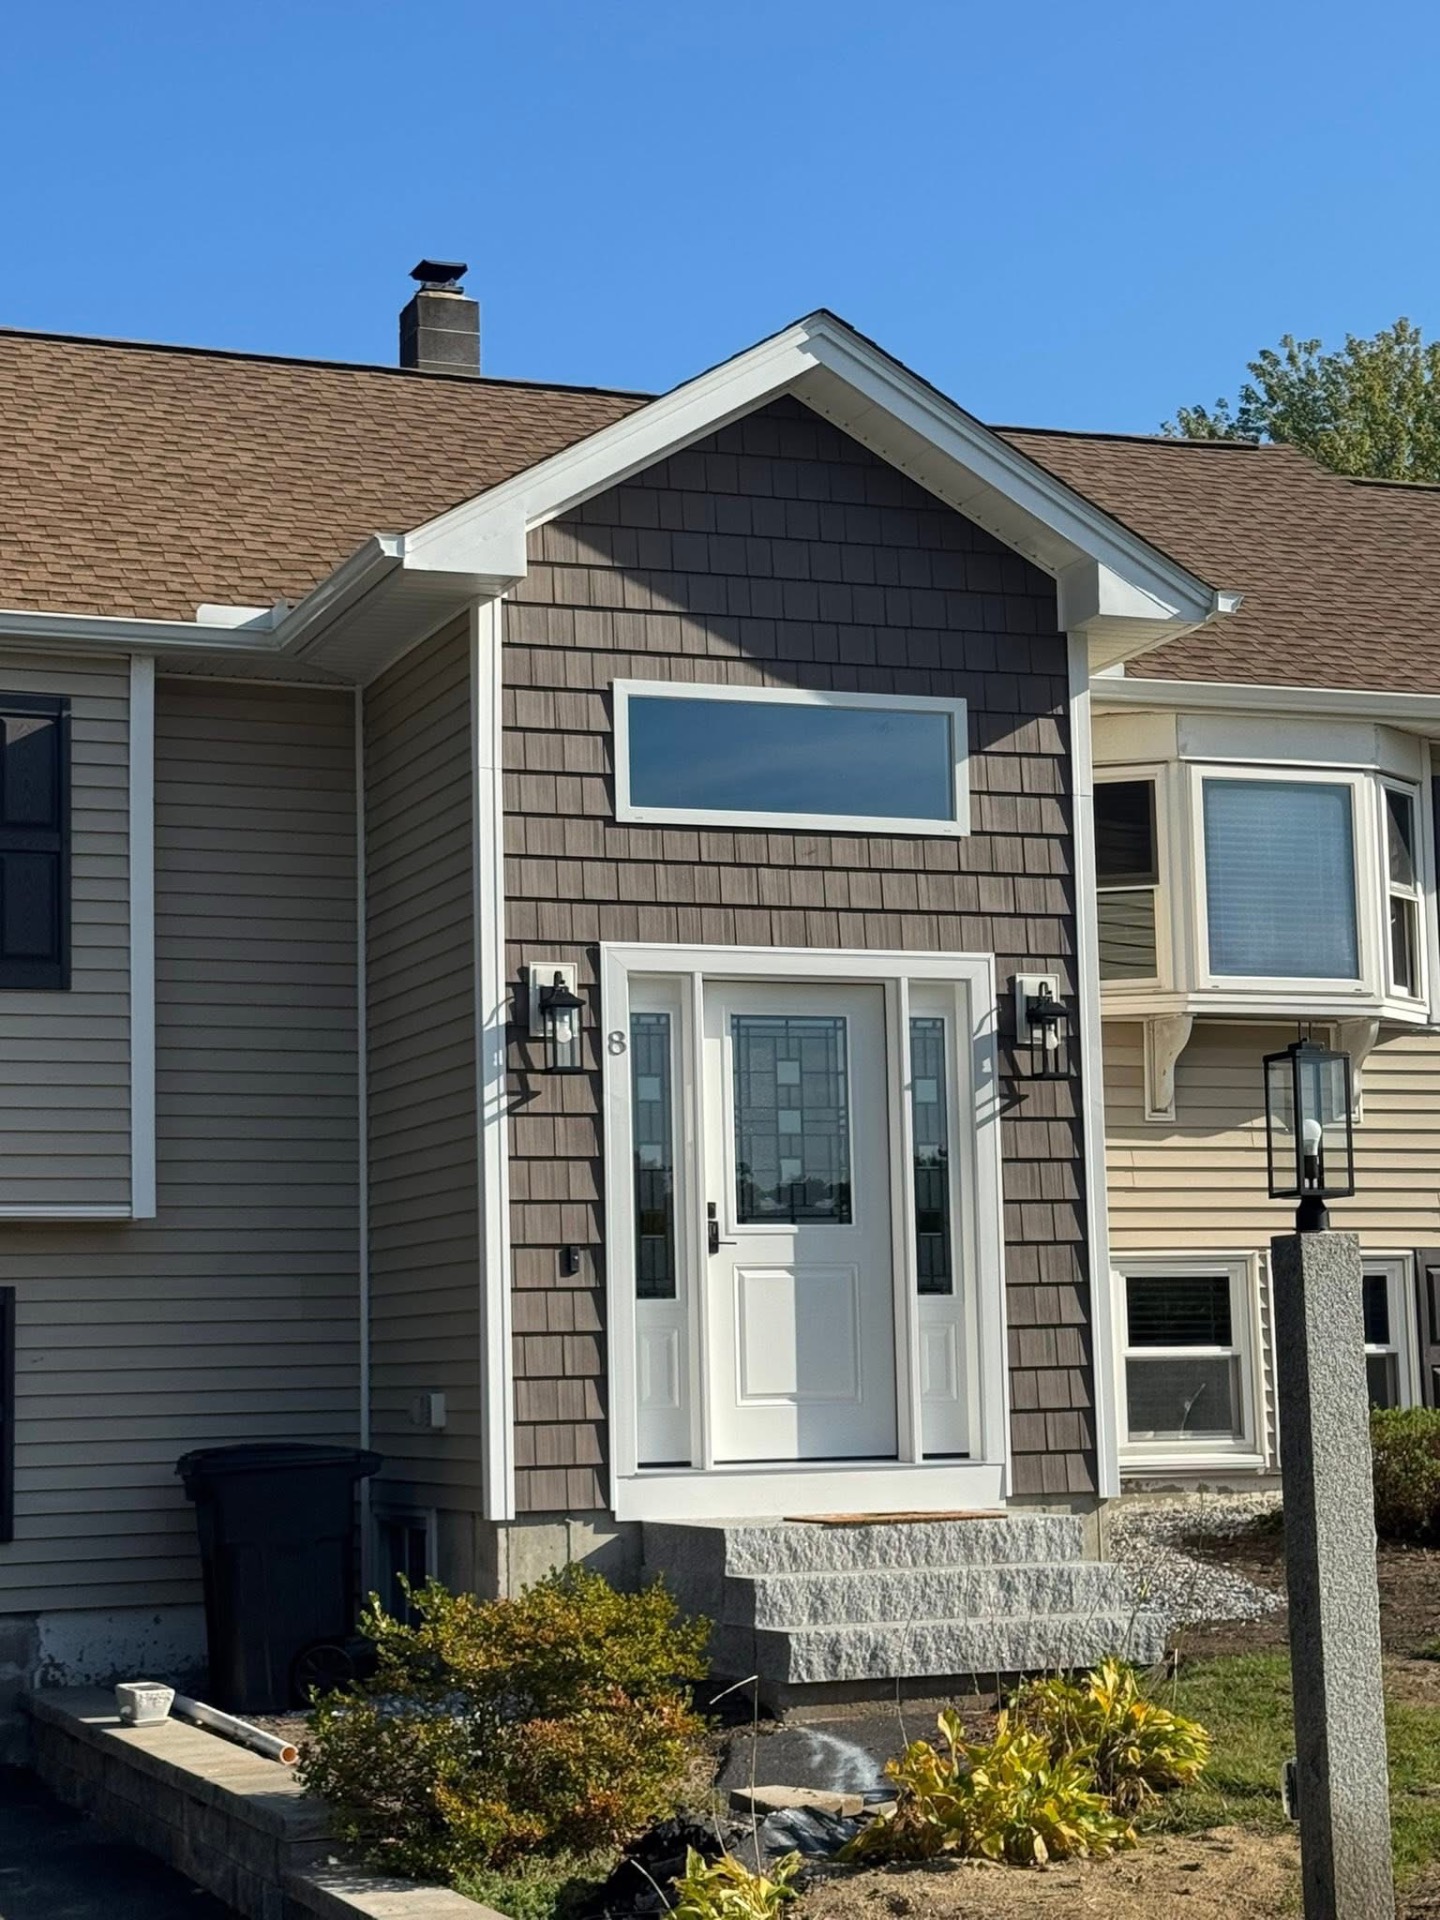
Finished front entry addition with cedar-look shake siding, white trim, transom window, and granite steps.
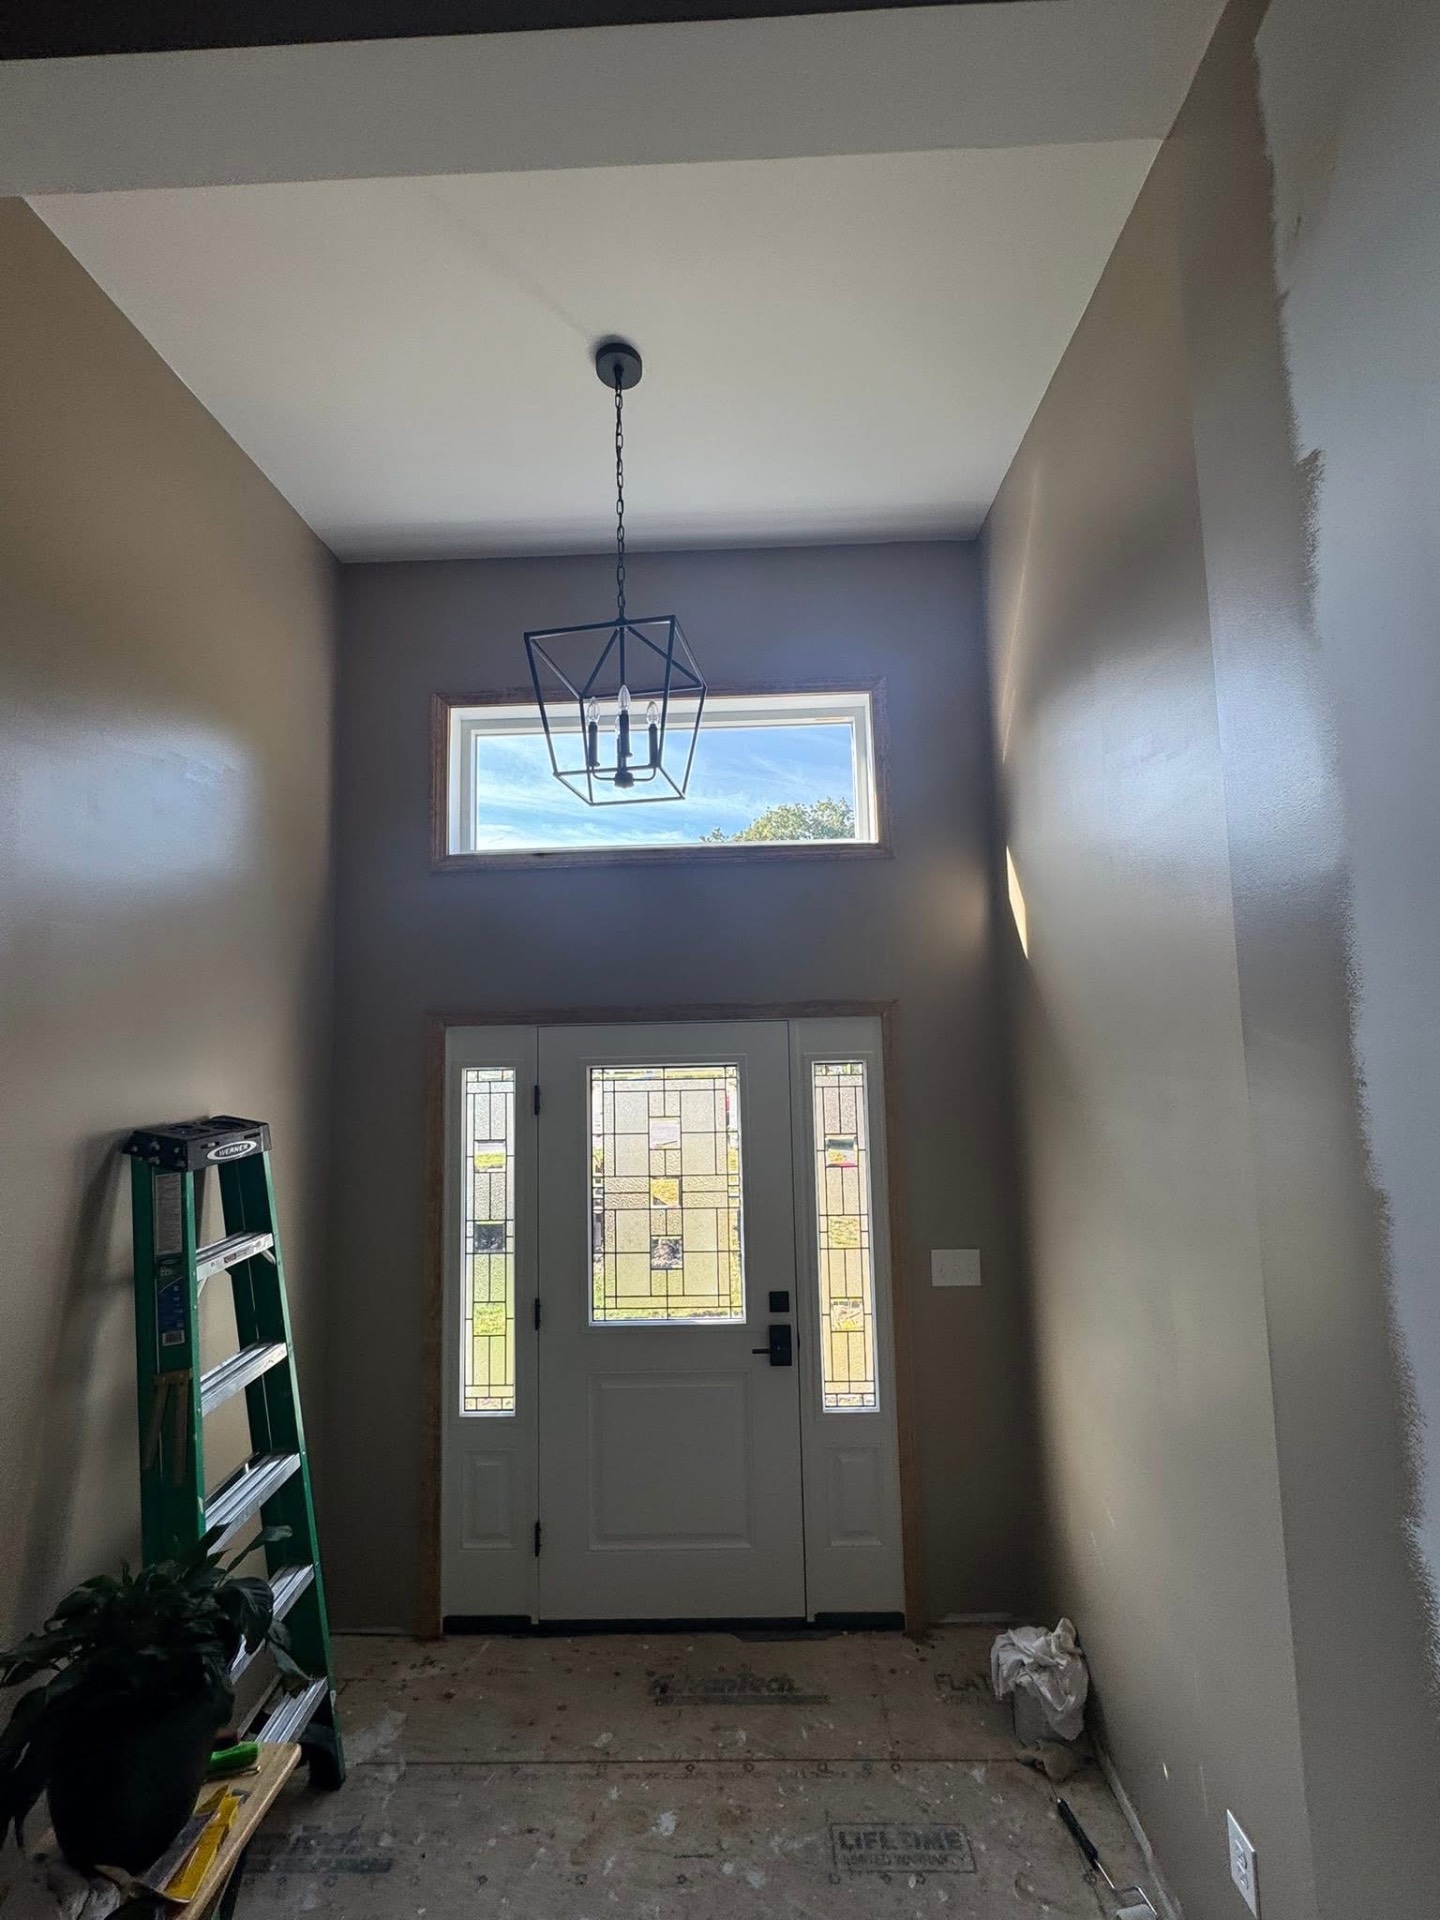
Two-story foyer interior with lantern chandelier, transom window, and stained-glass front door with sidelights.
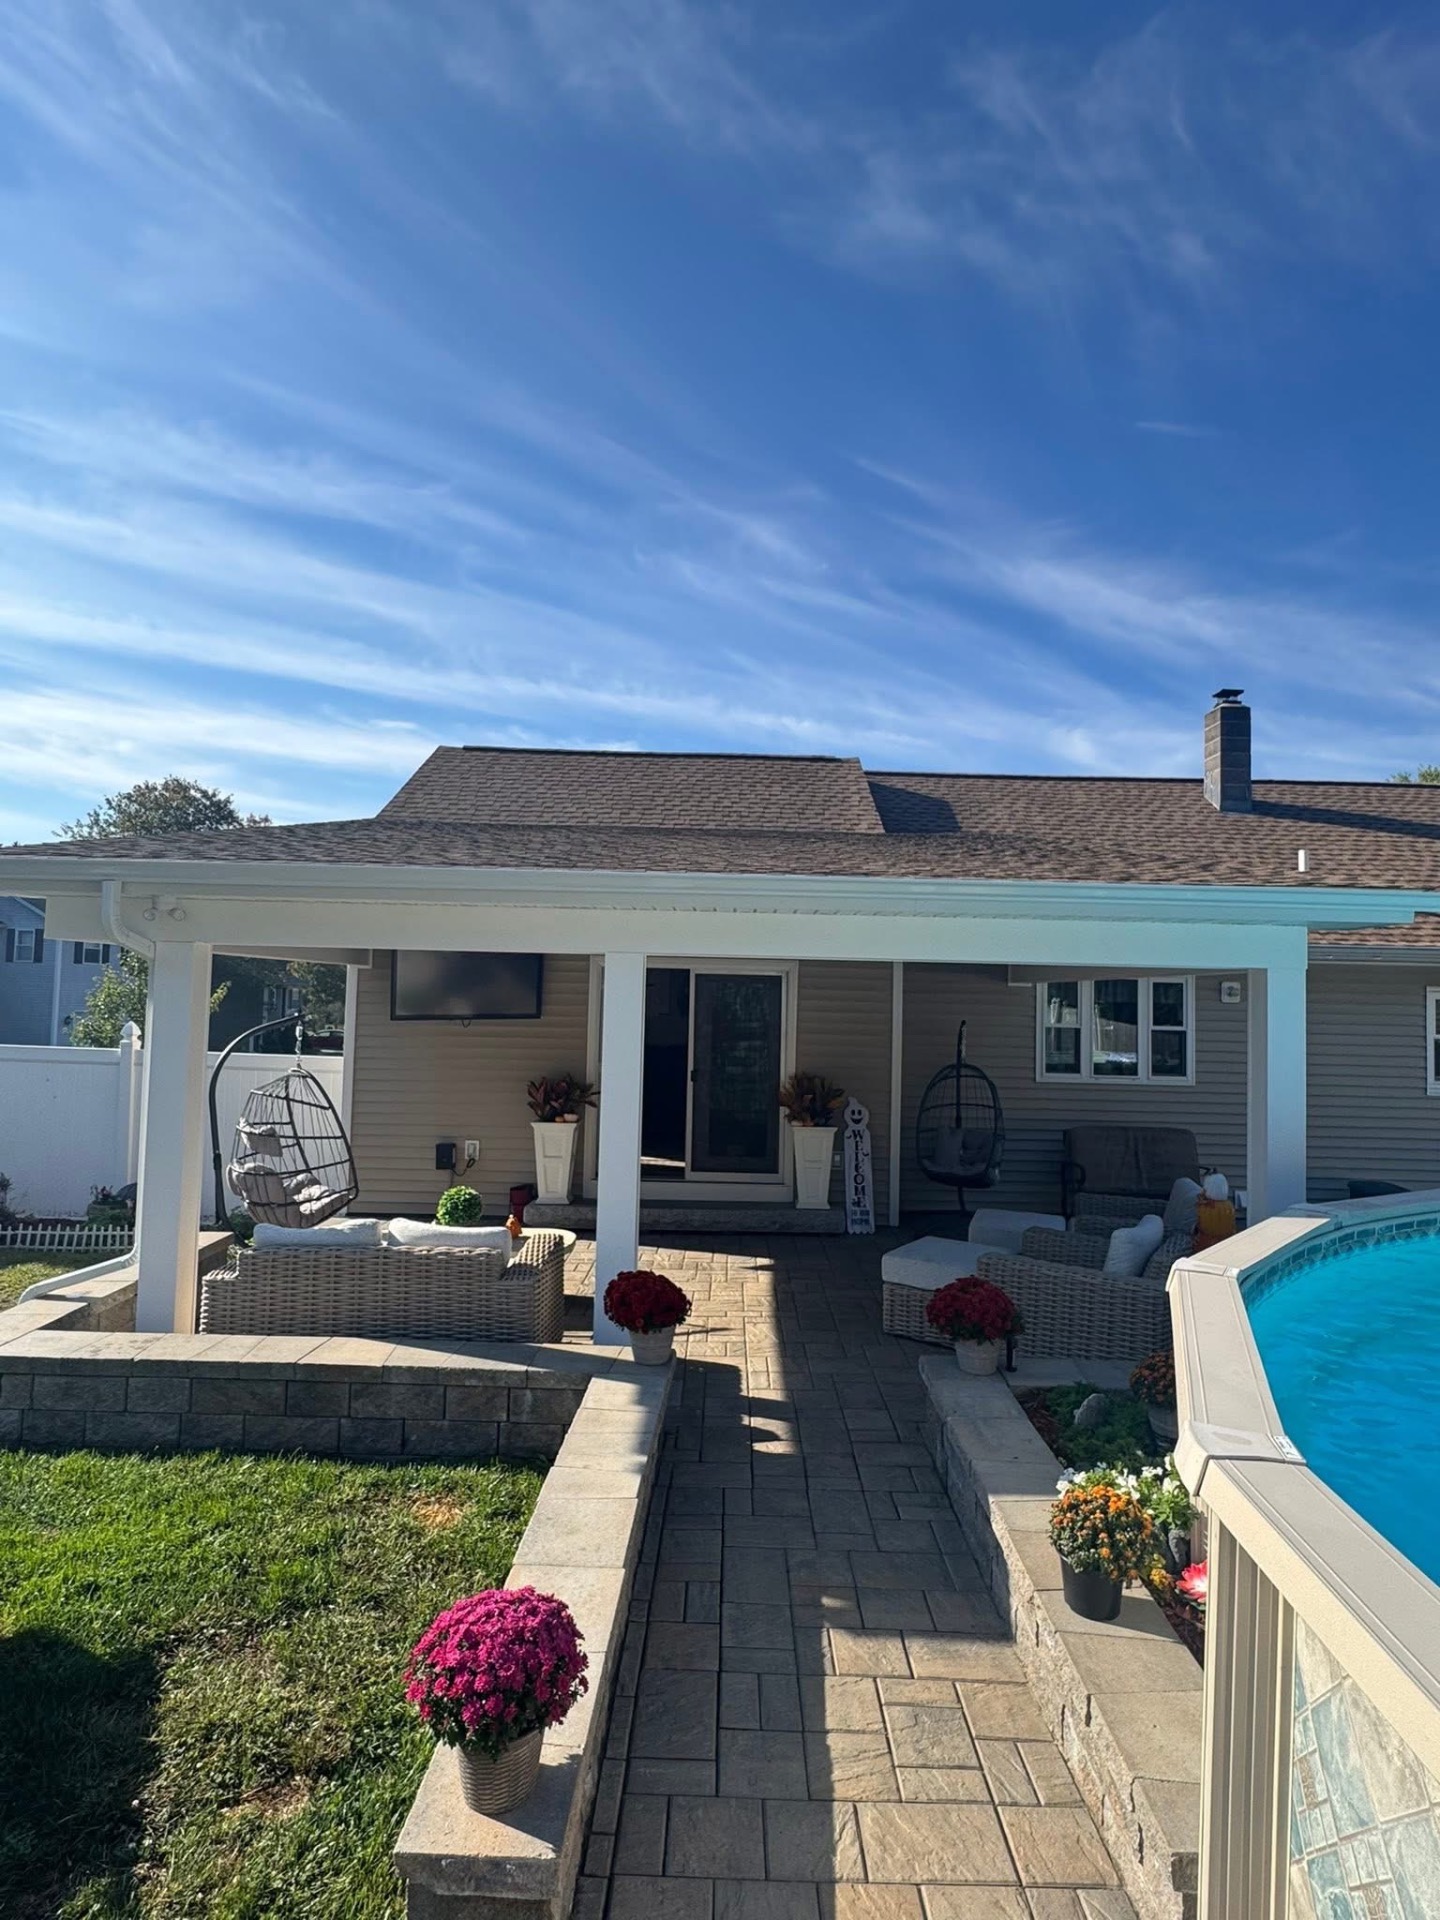
Covered back porch overlooking the pool, with white posts, wrapped fascia, and new architectural shingles above.
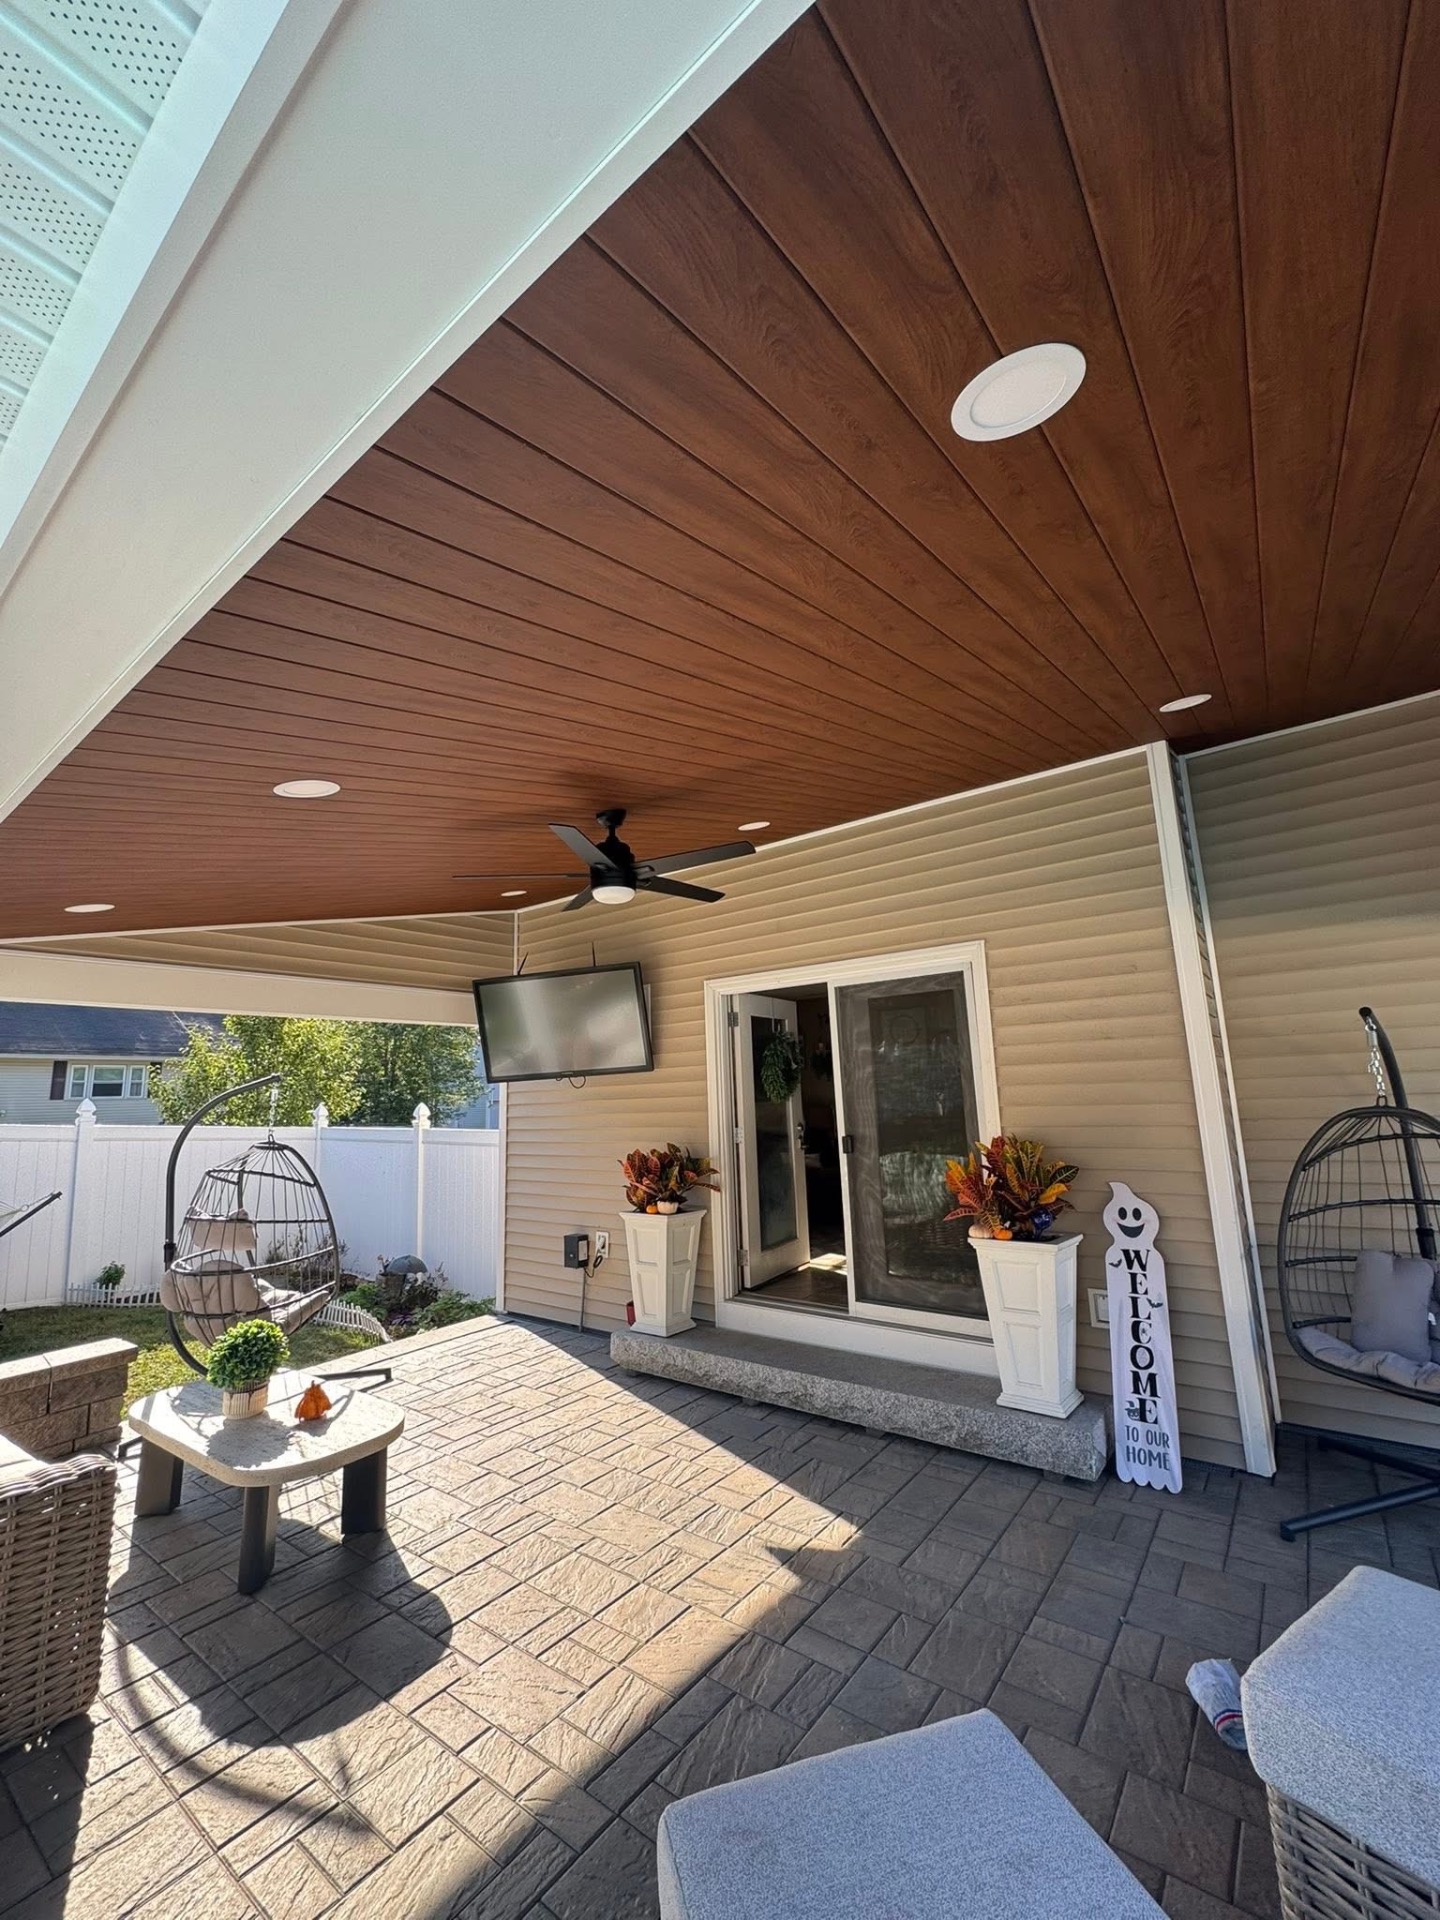
Stained wood-look tongue-and-groove porch ceiling with recessed lighting and a ceiling fan over the seating area.

Ready to Start
Your Project?

No pressure. No obligation.
Just honest work done right.