← Back to Projects

Home Addition

ADU Addition

Merrimack, NH

A new accessory dwelling unit built onto the side of the existing home. We handled the full scope in-house — foundation and slab, floor framing, wall and roof framing, sheathing, siding, windows, and exterior trim — delivering a fully self-contained addition finished to match the main house.

Project Photos
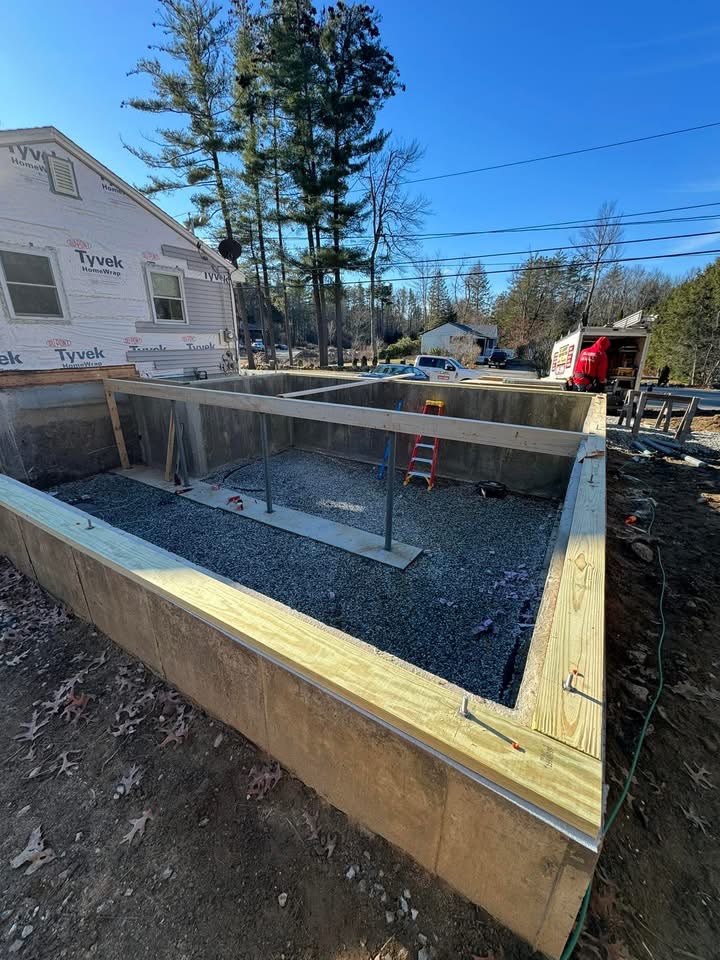
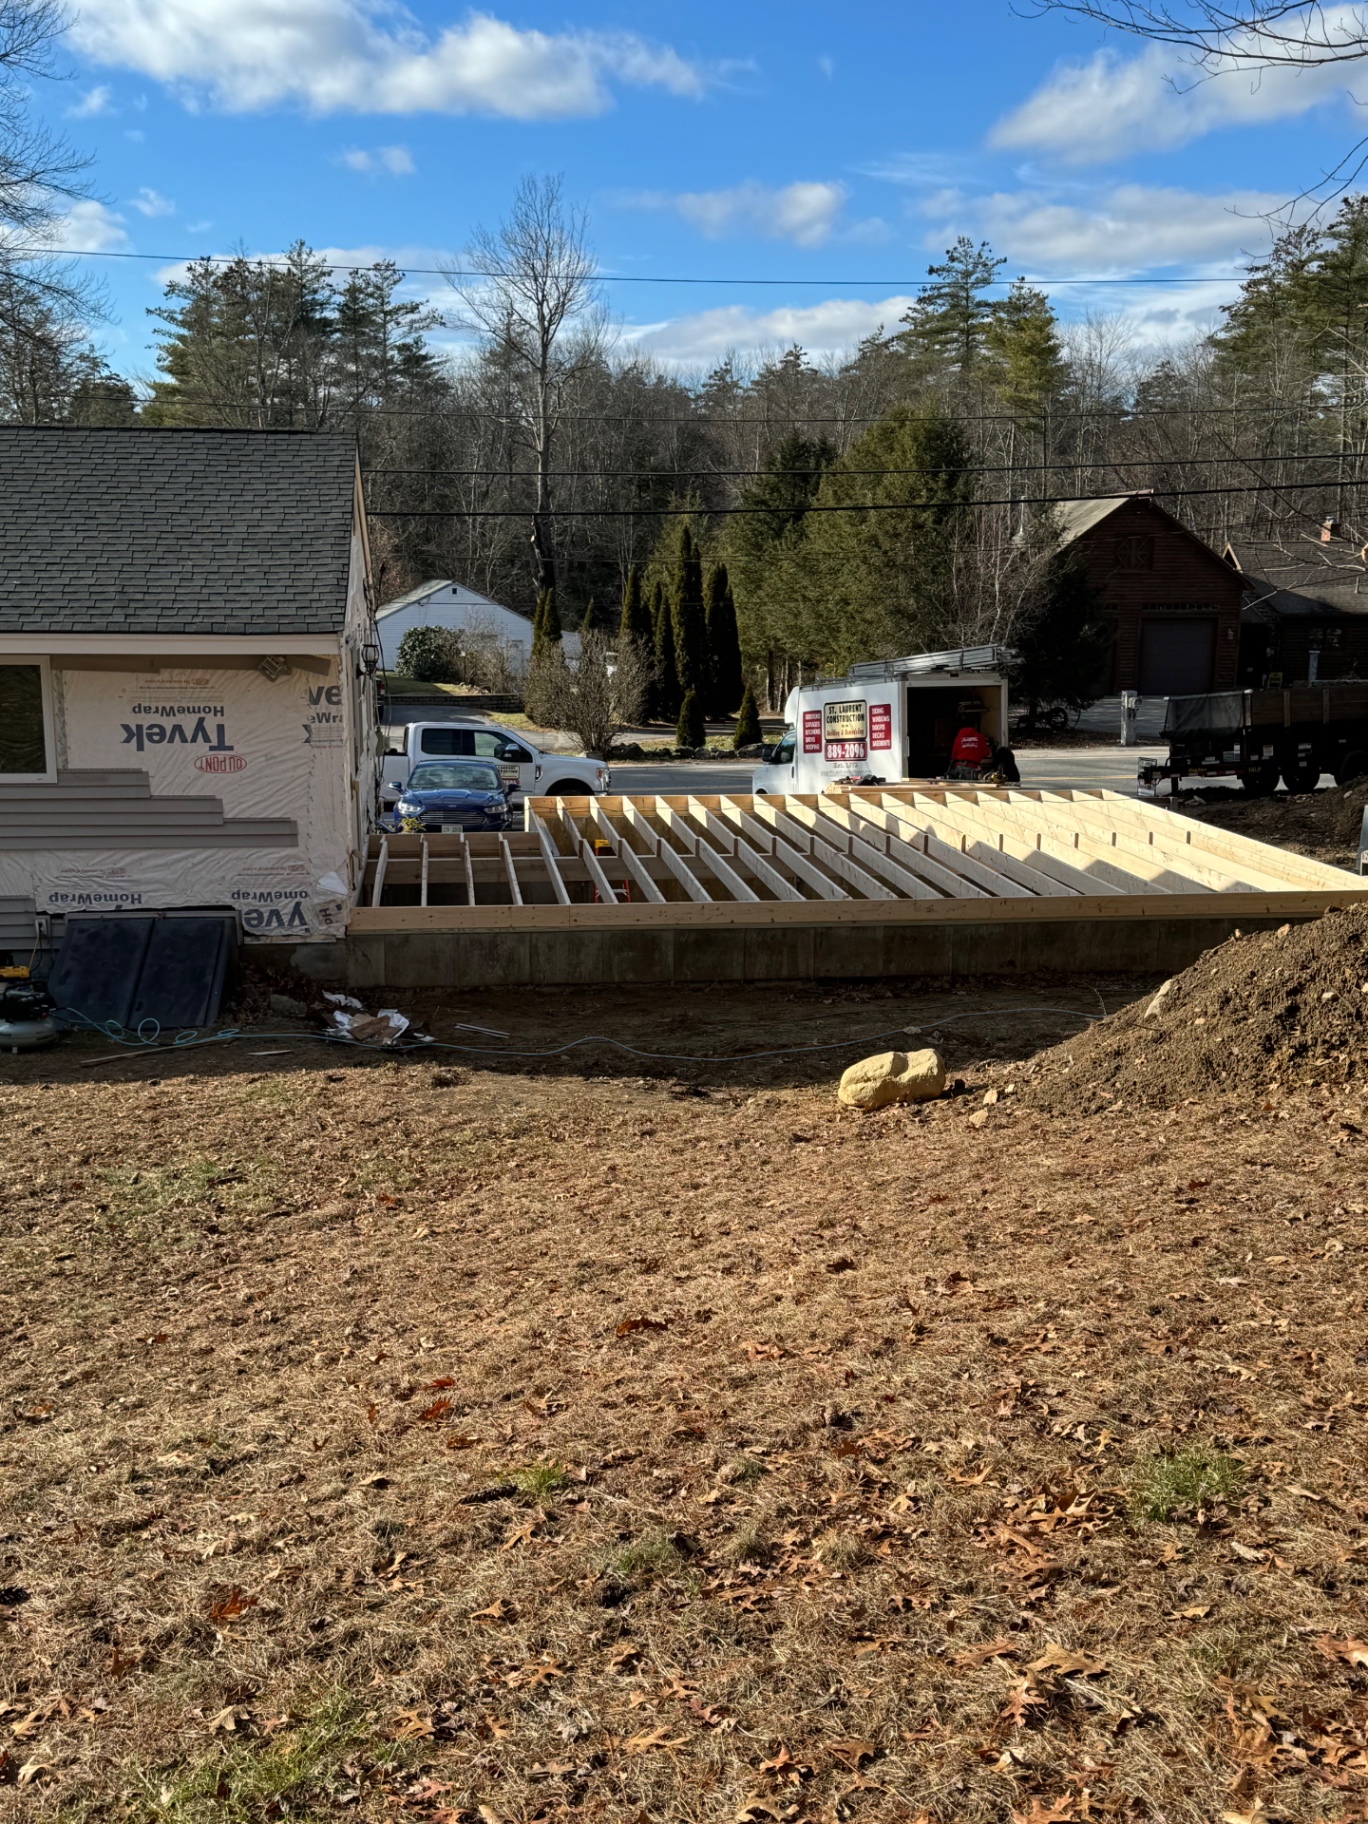
Foundation — poured concrete walls, sill plates set, and gravel prepped for the slab.
Floor framing — pressure-treated floor system tied into the existing home over the new foundation.
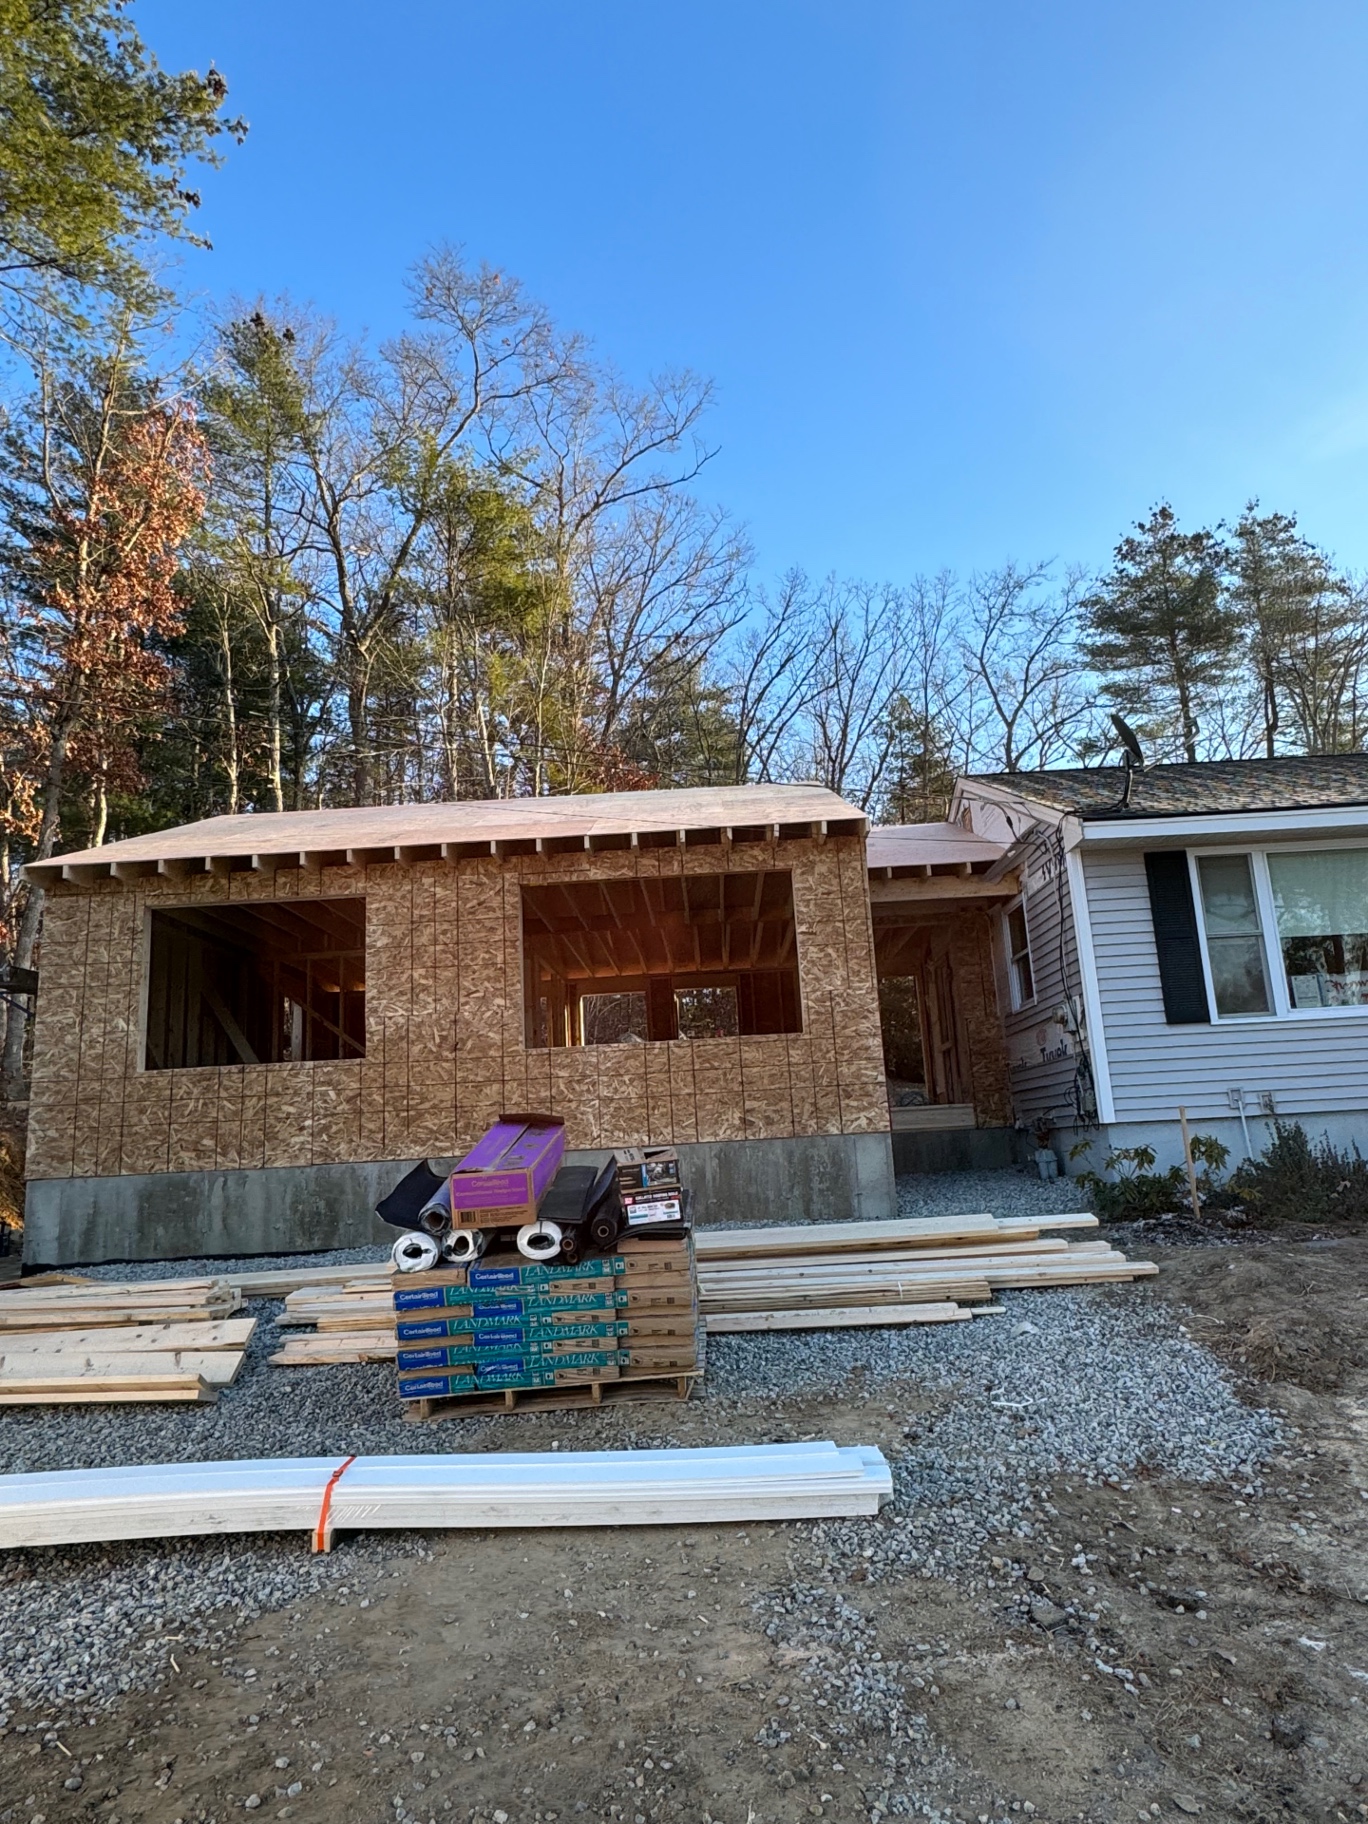
Exterior framing — walls sheathed and roof decked, windows roughed in and ready for weather barrier.
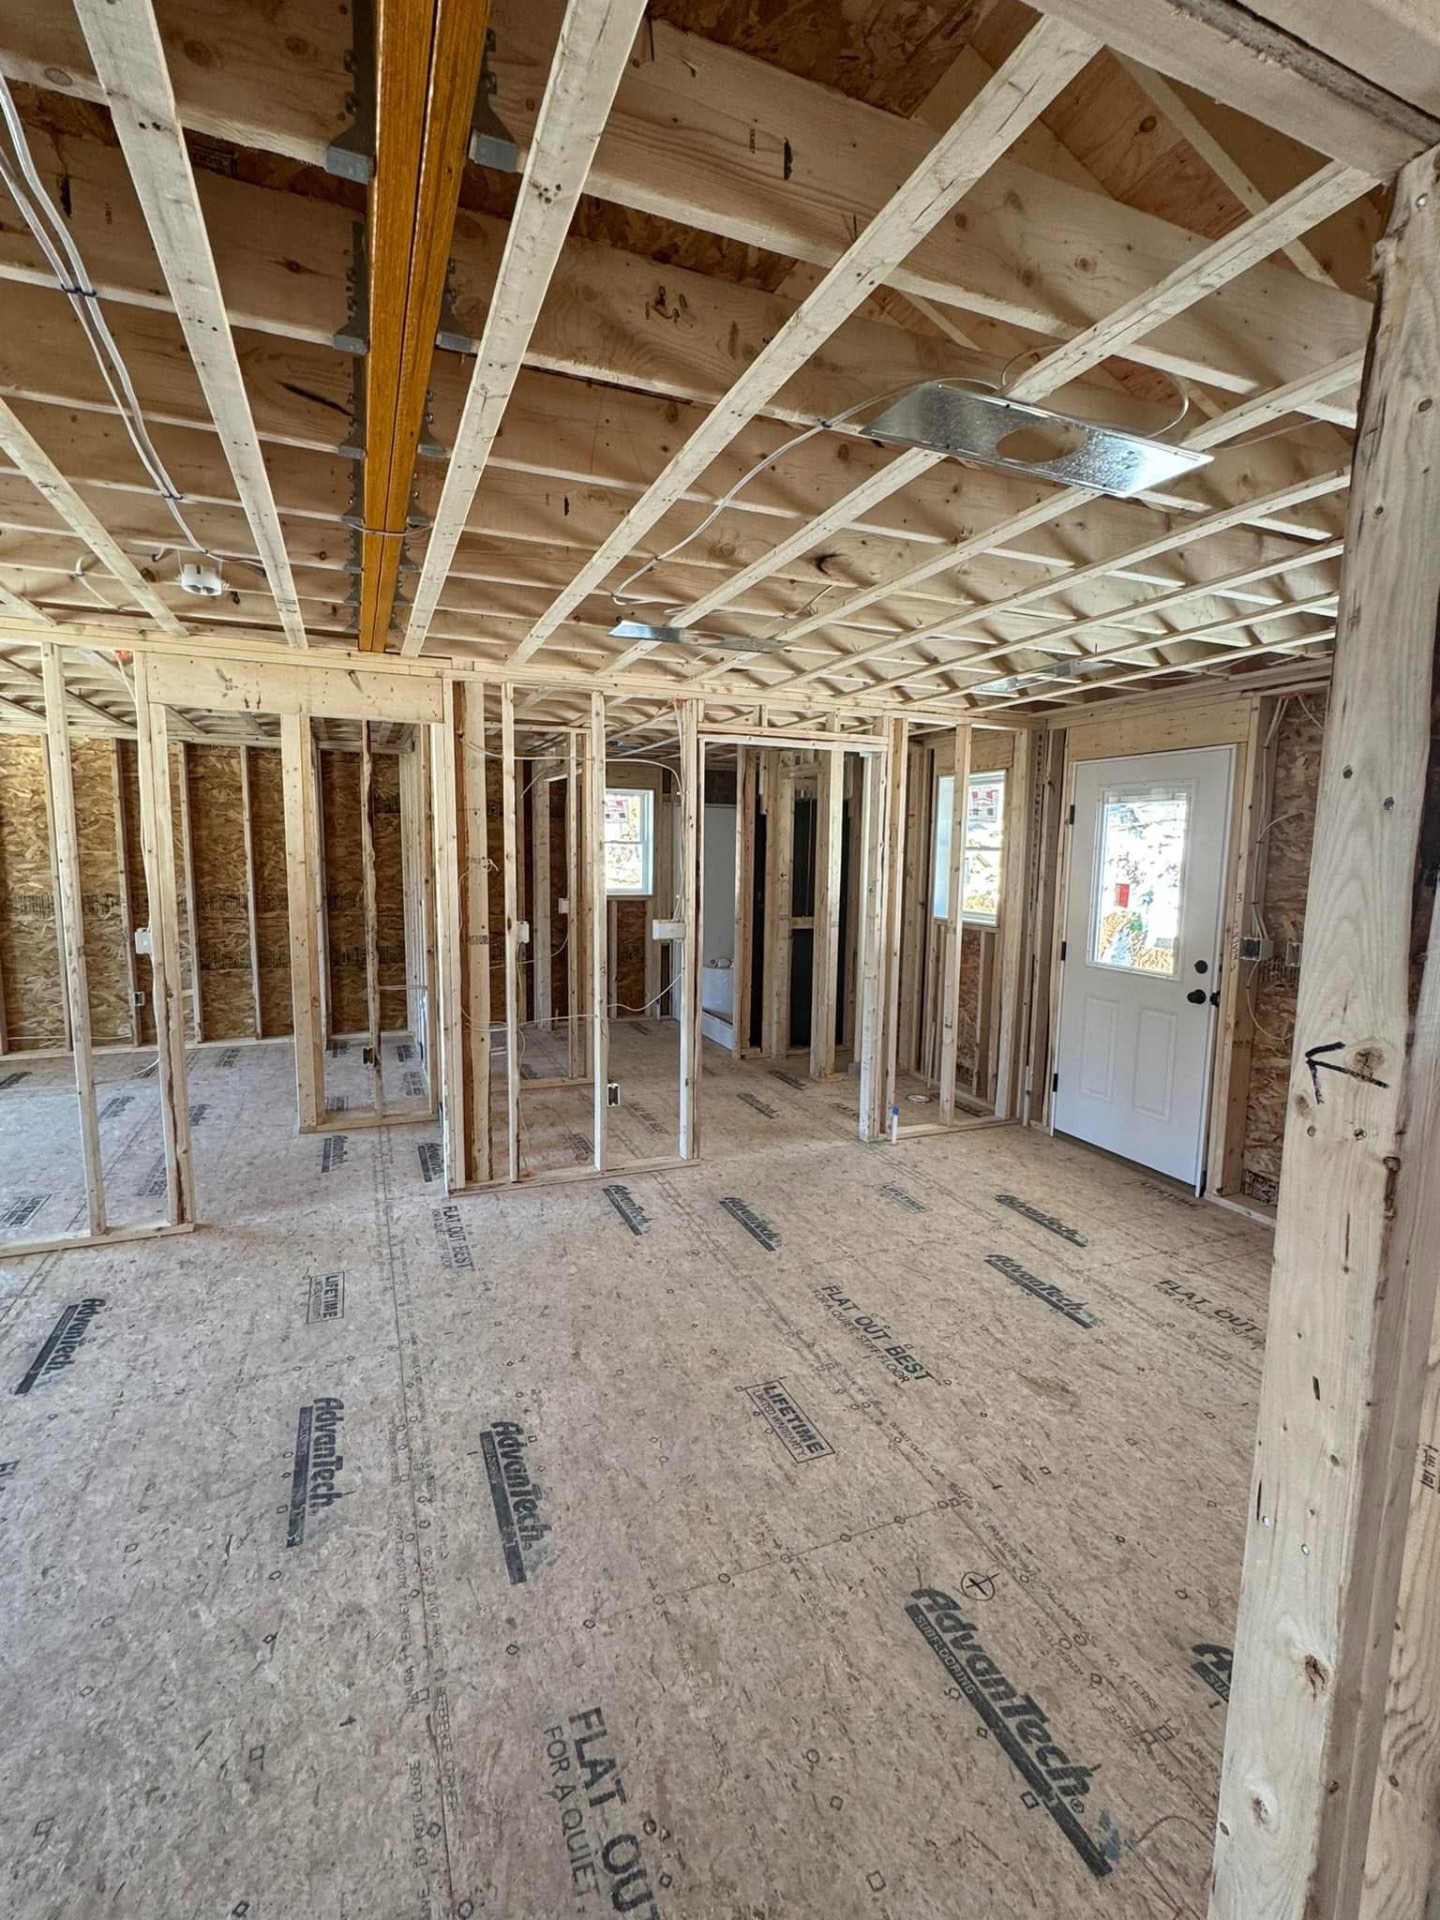
Interior framing — partition walls laid out for the living space, bathroom, and entry door.
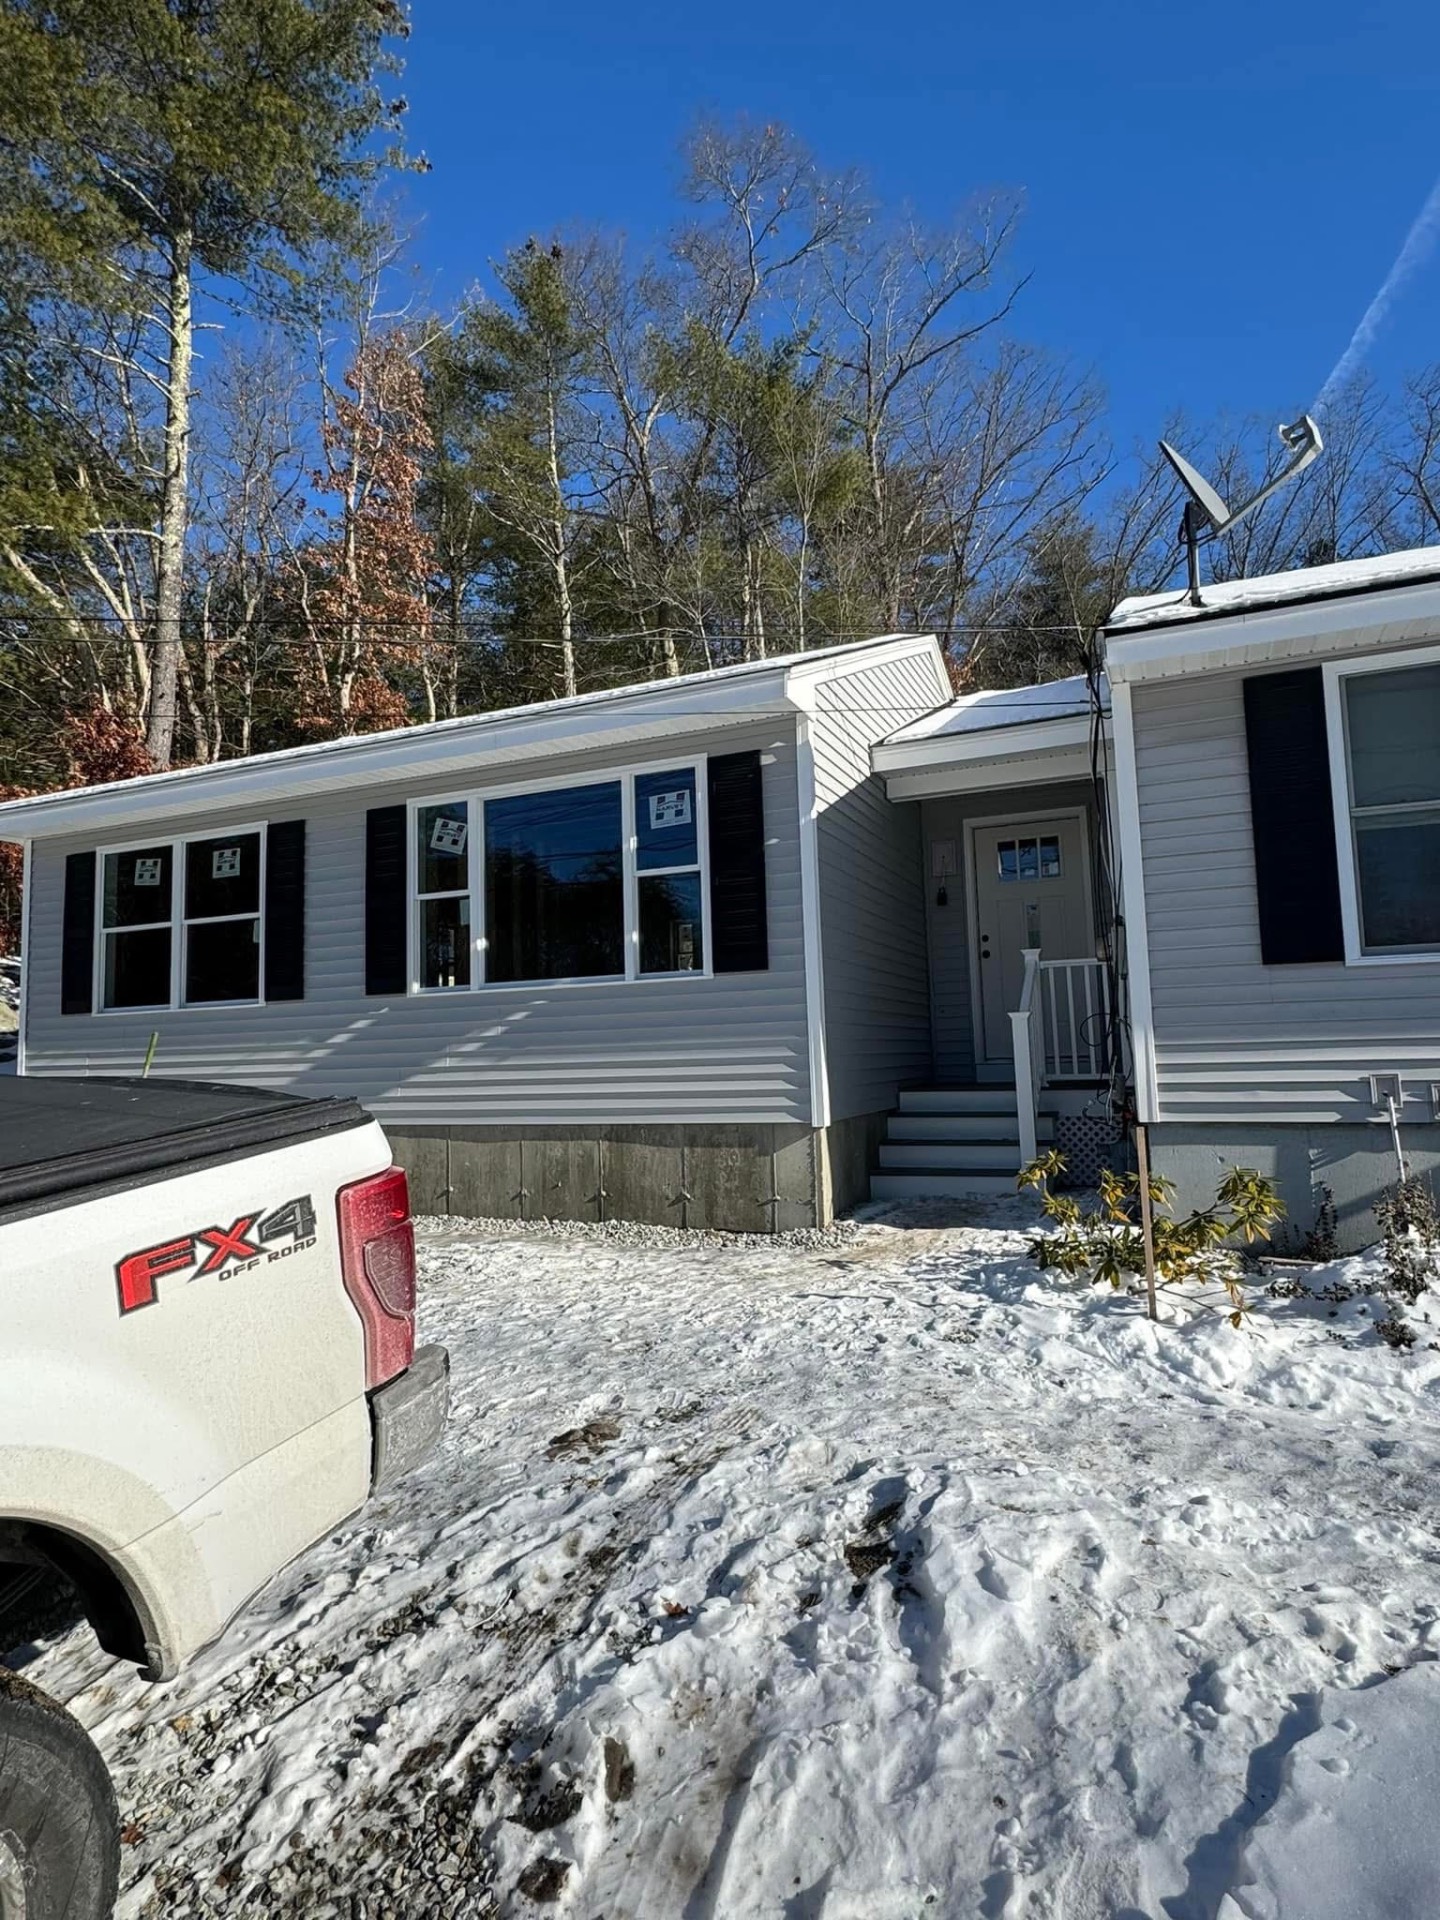
Finished ADU — gray vinyl siding, black shutters, new windows, and a covered entry matched to the main house.

Ready to Start
Your Project?

No pressure. No obligation.
Just honest work done right.